Overview
- Updated On:
- July 28, 2026

- 4 Land Area



- 31 Total Floors

- 179 No. of Rooms

- ₹ 11478 INR Per Sqft
- Dec 2026 Handover Date

- 2509-3264 sq.ft. Super Built Up Area
Anantmani
Payment Plan
| Unit Type | Size (Sq. Ft.) | Price Range (₹) | Booking Amount |
|---|---|---|---|
| 3 BHK | 2509 - 2560 sq.ft. | ₹ 2.88 - 2.94 Cr | On request |
| 4 BHK | 2838 - 3264 sq.ft | ₹ 3.26 - 3.75 Cr | On request |
Anantmani
Highlights
Anantmani: Luxury Sky Residences in Kankurgachi, Kolkata
Prestigious Location in Kankurgachi
Anantmani is strategically located in Kankurgachi, one of Kolkata’s established and highly sought-after residential neighbourhoods. The project offers convenient access to Central Kolkata, Salt Lake, EM Bypass, Phoolbagan, Maniktala, Ultadanga, and several important commercial and lifestyle destinations.
Its central location makes Anantmani suitable for families and professionals looking for luxury apartments in Kankurgachi without compromising on connectivity, social infrastructure, or everyday convenience.
Exclusive Gated Development Spread Across 4 Acres
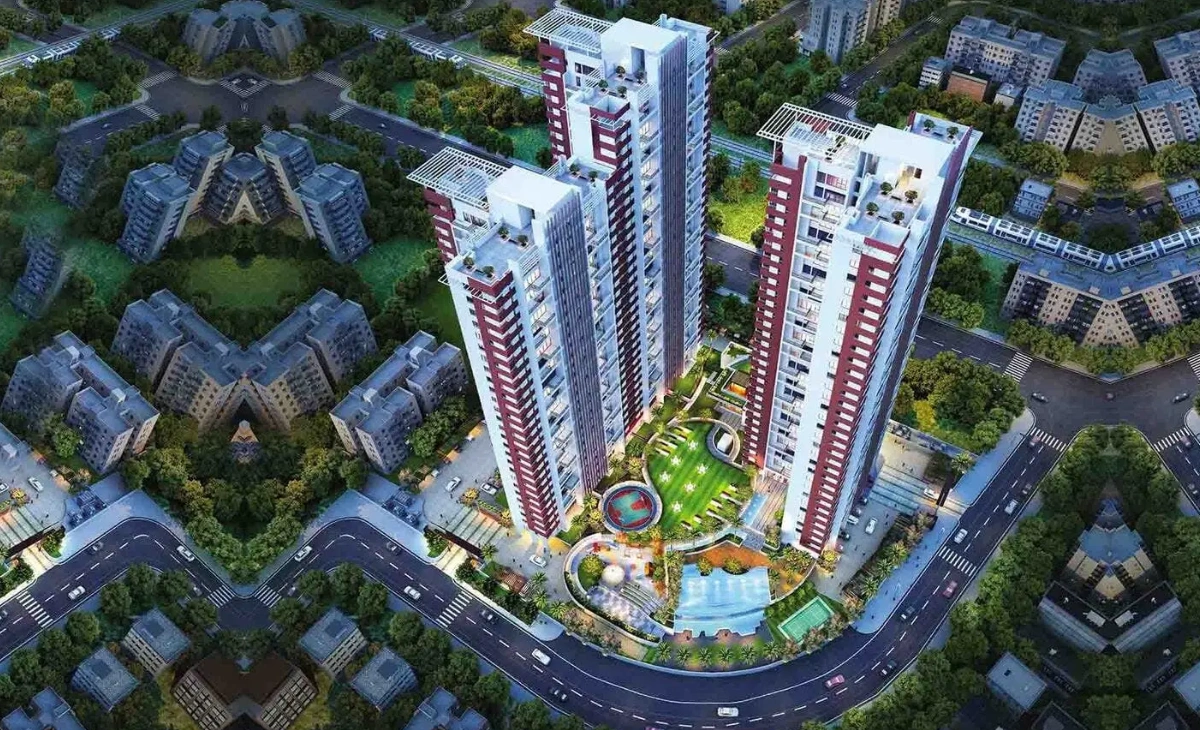
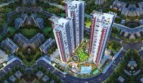
Spread across approximately 4 acres, Anantmani has been envisioned as an exclusive residential community with contemporary towers, landscaped surroundings, recreational facilities, and carefully planned common areas.
The limited development scale creates a sense of privacy and exclusivity while still offering the lifestyle infrastructure expected from a premium residential project in Kolkata.
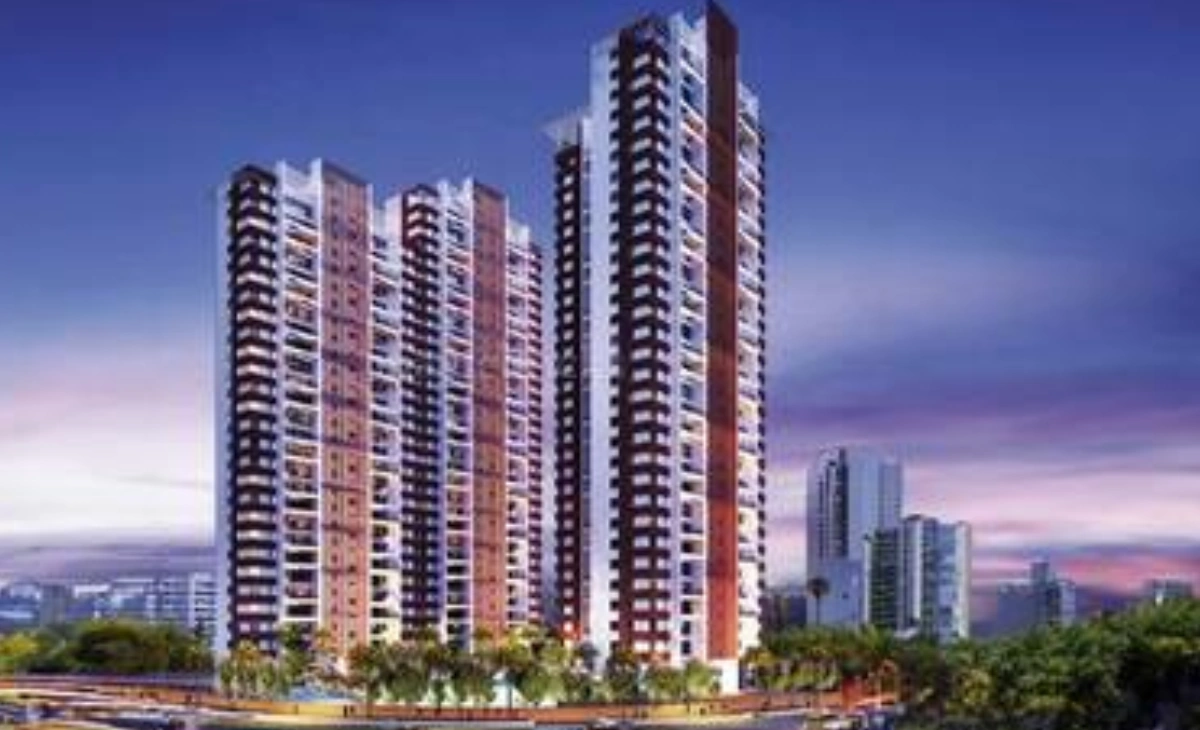
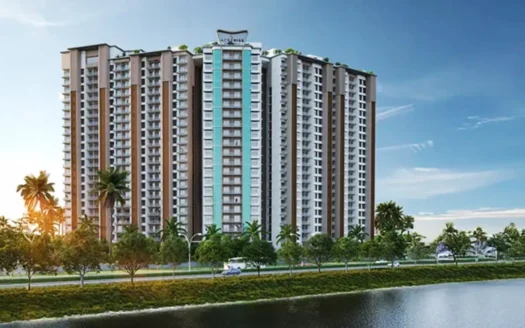
Three Landmark High-Rise Towers
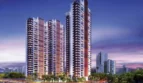
Anantmani features three impressive residential towers rising up to 31 floors. The towers have been designed to create a distinctive addition to the Kankurgachi skyline while offering residents elevated views, natural light, ventilation, and a sense of openness.
The high-rise format is particularly appealing to buyers searching for premium sky residences in North Kolkata with modern architecture and expansive city views.
Around 179 Exclusive Residences
The project comprises approximately 179 residential apartments, creating a relatively low-density luxury community compared with large mass-housing developments.
A limited number of homes helps provide residents with greater privacy, more personalised community spaces, and a premium living environment within a central Kolkata location.
Spacious 3 and 4 BHK Apartment Configurations
Anantmani offers spacious 3 and 4 BHK apartments ranging from approximately 2,509 to 3,264 sq.ft. The generously sized homes are designed for families seeking larger bedrooms, expansive living areas, comfortable dining spaces, guest accommodation, and greater flexibility.
The layouts are suitable for modern families, business owners, professionals, and multigenerational households looking for luxury flats in Kankurgachi.
3 BHK Apartments Starting From ₹2.88 Crore
The 3 BHK apartments at Anantmani range from approximately 2,509 to 2,560 sq.ft. and are priced between around ₹2.88 crore and ₹2.94 crore.
These spacious residences offer significantly larger layouts than conventional 3 BHK apartments and are suited to buyers who want premium living spaces in a central and well-connected Kolkata neighbourhood.
Expansive 4 BHK Luxury Homes
The 4 BHK apartments range from approximately 2,838 to 3,264 sq.ft., with prices starting from around ₹3.26 crore and extending up to approximately ₹3.75 crore.
The additional bedroom and larger living spaces make these homes suitable for growing families, multigenerational households, and buyers who require dedicated guest rooms, home offices, entertainment spaces, or private family lounges.
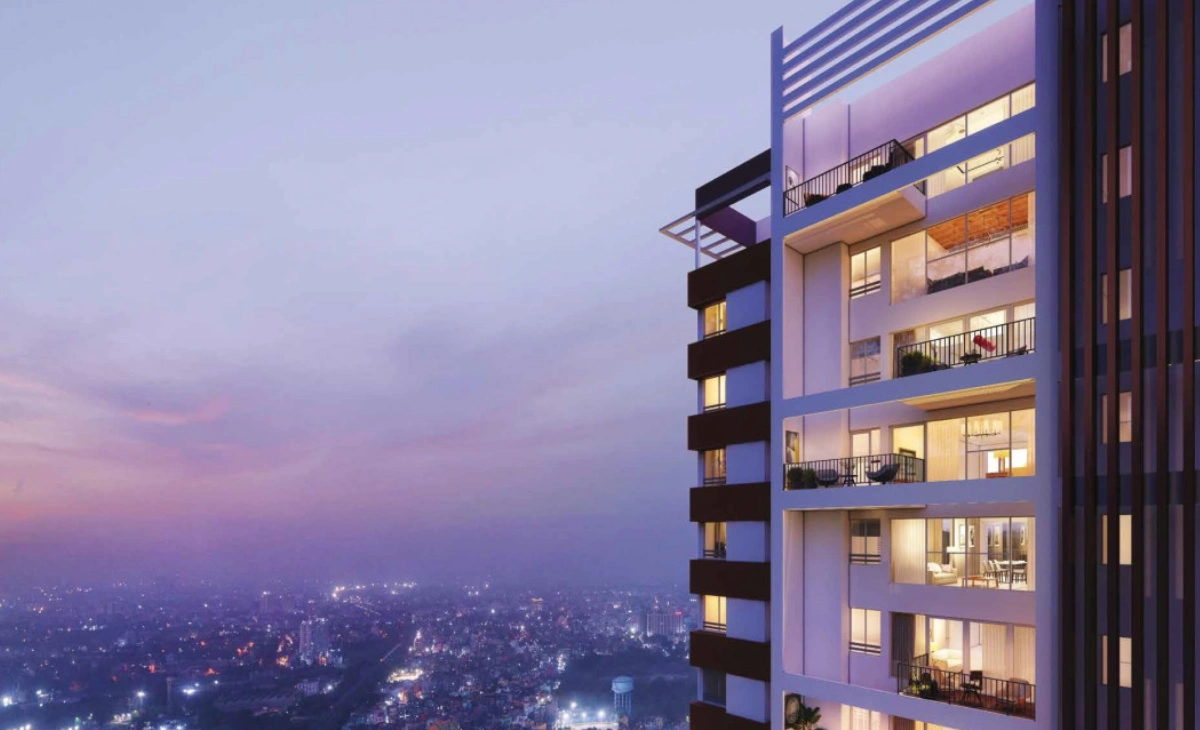
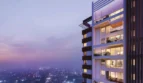
Triple-Height Sundecks and Terraces
One of the most distinctive design features of Anantmani is its triple-height sundecks and terraces. These expansive outdoor spaces enhance the sense of openness within the residences and create a strong visual connection with the surrounding cityscape.
Residents can use these areas for relaxation, informal gatherings, greenery, morning tea, evening conversations, or simply enjoying the elevated views.
Panoramic Views of the Kolkata Skyline
Selected residences at Anantmani are designed to offer wide panoramic views of the city skyline. The elevated tower design, large openings, and extended balconies allow residents to experience a more open and visually impressive living environment.
The panoramic outlook adds to the appeal of the project for buyers searching for luxury high-rise apartments in Kolkata.
Premium 11-Foot Ceiling Height
The residences feature generous ceiling heights of approximately 11 feet, creating a more spacious and elegant interior environment. Higher ceilings can make living and dining areas feel larger while also allowing more natural light to enter the home.
This feature contributes to the premium character of the apartments and differentiates them from conventional residential developments.
French Windows and Natural Light
Large French windows help bring natural light into the living spaces while allowing residents to enjoy uninterrupted views from within their homes.
The combination of large openings, elevated floors, and spacious layouts creates a brighter and more comfortable indoor environment throughout the day.
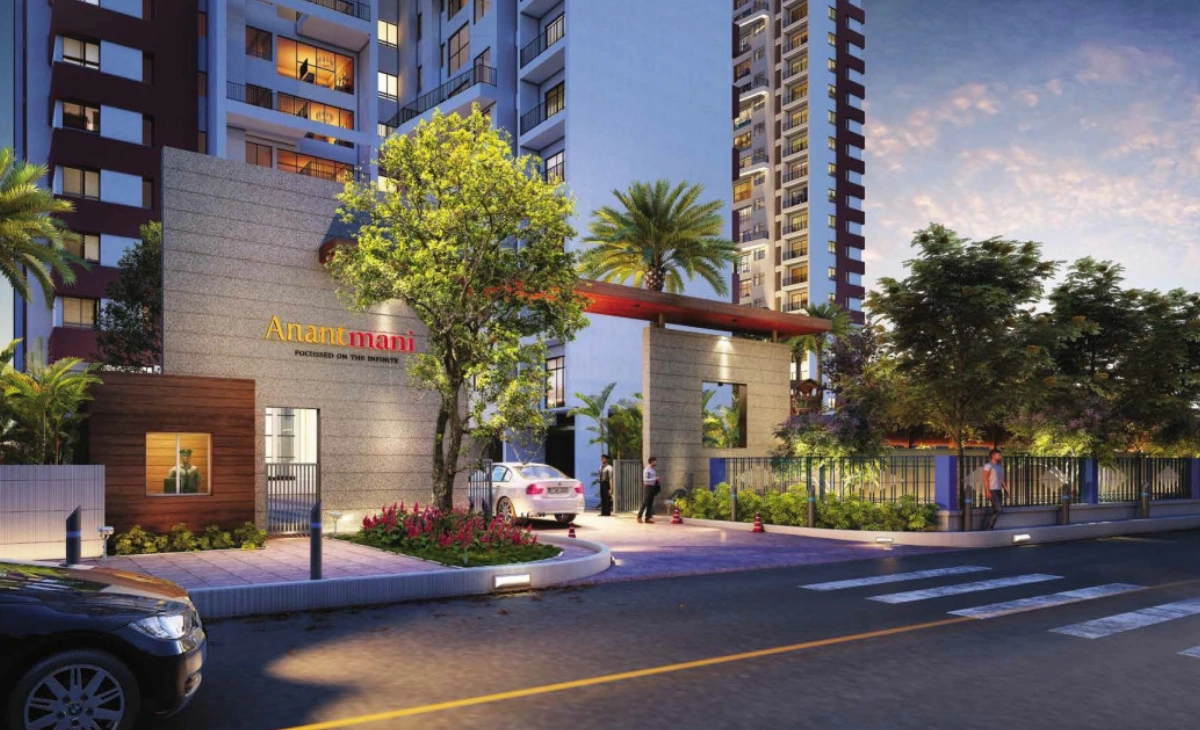
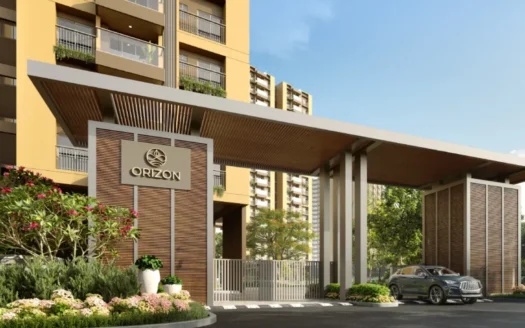
Grand Entrance and Double-Height Lobby
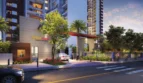
Anantmani welcomes residents and visitors through a thoughtfully designed grand entrance and double-height lobby. These spaces establish the luxury character of the development from the moment one enters the property.
The arrival areas are designed to create an elegant and refined experience while complementing the contemporary architecture of the towers.
Over 50,000 Sq.ft. of Lifestyle Amenities
Anantmani offers more than 50,000 sq.ft. of recreational and lifestyle facilities. These amenities have been planned to support fitness, relaxation, entertainment, social interaction, and family recreation.
The large amenity area provides residents with access to multiple indoor and outdoor experiences without having to leave the residential complex.
Infinity Swimming Pool
The project includes an infinity-style swimming pool designed to provide residents with a premium leisure and wellness experience.
Families can use the pool for recreation, relaxation, and fitness, while the surrounding deck and landscaped areas create a resort-inspired atmosphere within the development.
Two-Level Fitness Centre
Anantmani offers a well-equipped two-level gymnasium for residents who want to maintain an active lifestyle. The fitness facility provides dedicated space for different forms of exercise and workout routines.
Having a modern gym within the residential community makes regular exercise more convenient for working professionals and families.
Spa, Steam, and Sauna Facilities
Dedicated spa, steam, and sauna facilities allow residents to relax and unwind within the comfort of the community.
These wellness amenities add a premium dimension to everyday living and make the project suitable for homebuyers looking for luxury apartments in Kolkata with resort-style facilities.
Yoga and Meditation Zone
A dedicated yoga and meditation area provides a peaceful setting for residents to focus on physical and mental wellness.
The thoughtfully created environment allows residents to practise yoga, meditation, breathing exercises, or quiet reflection away from the activity of the main recreational areas.
Landscaped Gardens and Open Spaces
The project includes landscaped gardens, green lawns, walking areas, informal seating zones, and open-air recreational spaces.
These landscaped areas offer residents a refreshing break from the surrounding city environment and provide suitable spaces for morning walks, evening relaxation, family interaction, and outdoor gatherings.
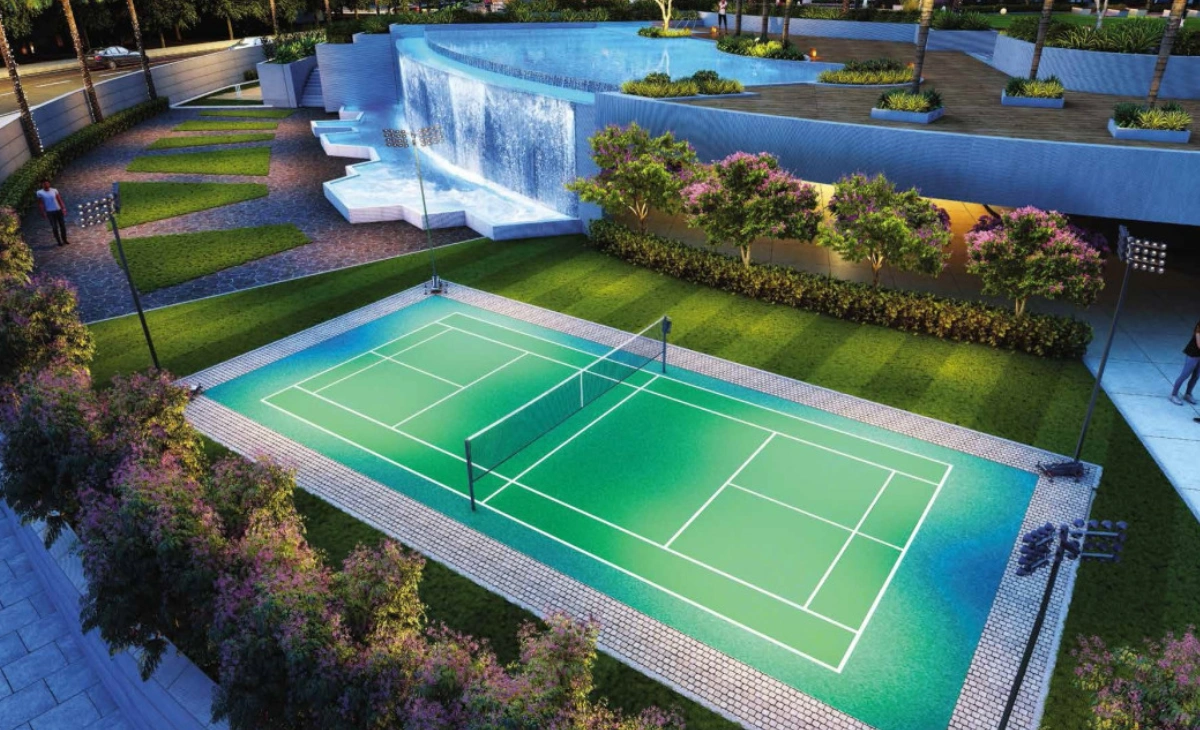
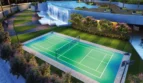
Cricket Net and Sports Facilities
Anantmani includes a cricket practice net, badminton court, half basketball court, and other sports-oriented spaces.
These amenities provide children, teenagers, and adults with convenient opportunities to participate in physical activities within the secure residential complex.
Indoor Games and Entertainment Areas
A dedicated indoor games arena allows residents to enjoy recreational activities throughout the year, regardless of the weather.
The indoor facilities complement the outdoor sports areas and create additional entertainment options for residents across different age groups.
Children’s Play and Activity Zones
Anantmani includes a thoughtfully planned children’s play zone where younger residents can participate in recreational activities within a secure environment.
The presence of child-friendly spaces makes the development more suitable for families looking for premium apartments in Kankurgachi with amenities for every generation.
Banquet Hall for Celebrations
The project features a spacious banquet hall for family celebrations, social events, festive gatherings, and community functions.
Residents can host important occasions within the residential complex, reducing the need to arrange external venues for many personal and community events.
Lawn and Outdoor Party Spaces
A landscaped green lawn provides an attractive setting for informal gatherings, celebrations, and outdoor events.
The open lawn adds flexibility to the community’s social infrastructure and creates another space where families and neighbours can connect.
Informal Seating and Relaxation Zones
Dedicated seating decks, gazebos, landscaped corners, and informal gathering areas provide residents with peaceful spaces for conversation and relaxation.
These areas help create a more engaging and community-focused environment while also giving individuals the option to enjoy quiet personal time outdoors.
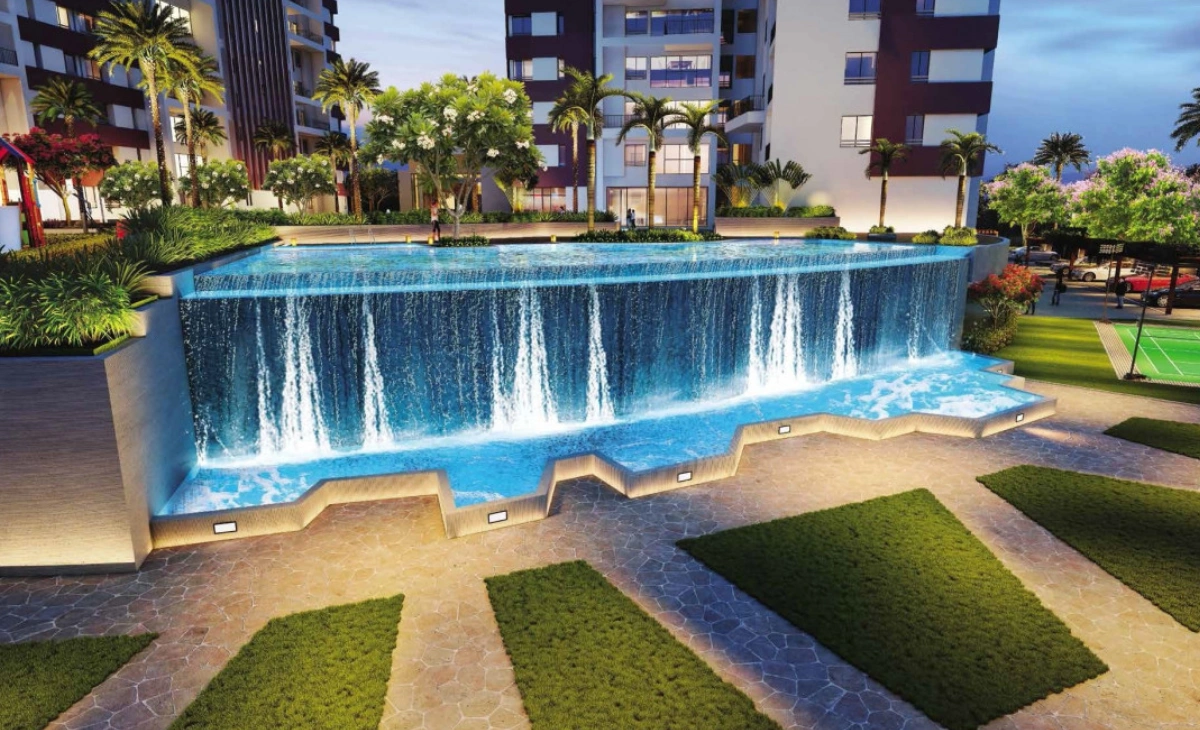
Podium With Cascading Water Feature
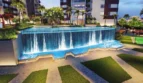
The project includes a landscaped podium enhanced by a cascading water feature. This architectural element adds visual interest to the development and contributes to the calm, resort-inspired atmosphere of the common areas.
The podium also connects several recreational and landscaped spaces within the residential community.
Superfast Elevators
Anantmani includes high-speed elevators to support efficient vertical movement across its high-rise towers.
The elevators are especially important within a 31-floor development, helping residents reach their homes and common facilities more conveniently.
Electric Vehicle Charging Facility
Electric vehicle charging infrastructure supports residents who own or plan to purchase electric vehicles.
The inclusion of EV charging facilities reflects the project’s focus on modern lifestyle requirements and future-ready residential infrastructure.
Secure Gated Community
Anantmani includes 24×7 security, CCTV surveillance, controlled access, fire-fighting systems, power backup, car parking, and continuous water supply.
These essential facilities are designed to create a secure, organised, and convenient residential environment for homeowners and their families.
Earthquake-Resistant RCC Structure
The project uses an earthquake-resistant RCC framed structure and high-quality construction materials.
The structural system is designed to support durability and stability while meeting the requirements of a premium high-rise residential development.
Excellent Connectivity Across Kolkata
Kankurgachi offers convenient road access to EM Bypass, VIP Road, CIT Road, Maniktala Main Road, Ultadanga, Phoolbagan, Salt Lake, and Central Kolkata.
Residents can travel to important employment centres, business districts, healthcare facilities, schools, shopping destinations, and entertainment hubs through multiple routes.
Access to Metro and Railway Connectivity
The project is located within reach of metro connectivity at Phoolbagan and Bengal Chemical, along with railway access through Bidhannagar Road Station and Sealdah.
The availability of road, metro, and railway options makes daily commuting more convenient for residents travelling across Kolkata.
Close to Salt Lake and Sector V
Anantmani offers access to Salt Lake and the Sector V employment district, making it a suitable residential option for senior professionals, business owners, and executives working in Kolkata’s major commercial and technology hubs.
The central location allows residents to remain connected to workplaces while enjoying a premium residential environment in Kankurgachi.
Access to Established Social Infrastructure
The surrounding neighbourhood includes reputed schools, colleges, hospitals, nursing homes, shopping centres, restaurants, markets, and everyday convenience stores.
Kankurgachi’s established social infrastructure allows families to access essential services without depending entirely on distant parts of the city.
Under-Construction Project With December 2026 Handover
Anantmani is currently listed as an under-construction residential development, with handover expected by December 2026.
Homebuyers should verify the latest construction progress, tower-specific possession timeline, completion status, and contractual handover date before booking a residence.
RERA-Registered Residential Development
Anantmani is registered with the West Bengal Real Estate Regulatory Authority under registration number WBRERA/P/KOL/2024/001223.
Buyers should review the latest RERA records, sanctioned plans, apartment details, payment schedule, approvals, and agreement terms before completing the purchase.
About
Anantmani
Description
Anantmani: Premium 3 and 4 BHK Apartments in Kankurgachi
An Iconic Luxury Address in Central Kolkata
Anantmani is a premium residential development located off Kankurgachi in Kolkata. Designed for buyers who value space, privacy, modern architecture, and a central location, the project combines expansive residences with elevated city views and an extensive collection of lifestyle amenities.
Spread across approximately 4 acres, Anantmani features three high-rise towers rising up to 31 floors. The project offers a relatively exclusive residential environment with around 179 apartments, landscaped common areas, premium recreational facilities, and thoughtfully planned arrival spaces.
Its location provides convenient access to both North and Central Kolkata while keeping residents connected to Salt Lake, EM Bypass, Sector V, and important parts of the city.
Spacious Homes Designed for Refined Living
Anantmani offers spacious 3 and 4 BHK residences ranging from approximately 2,509 to 3,264 sq.ft. These homes have been designed for families who require more space than conventional city apartments can provide.
The apartments include expansive living and dining areas, generously sized bedrooms, large windows, elevated balconies, and flexible spaces that can support different family requirements.
Residents can create dedicated guest rooms, work-from-home areas, entertainment spaces, reading corners, family lounges, or private study rooms based on their lifestyle.
Premium 3 BHK Residences
The 3 BHK apartments at Anantmani range from approximately 2,509 to 2,560 sq.ft. and are priced between around ₹2.88 crore and ₹2.94 crore.
These homes offer substantial living space for families seeking the comfort of a larger residence while remaining within a three-bedroom configuration.
The spacious layout allows homeowners to enjoy better room sizes, wider living areas, comfortable dining spaces, storage possibilities, and greater privacy for every family member.
Expansive 4 BHK Residences
The 4 BHK apartments range from approximately 2,838 to 3,264 sq.ft., with prices between around ₹3.26 crore and ₹3.75 crore.
These homes are suitable for larger or multigenerational families that need additional bedrooms and flexible living spaces. The extra room can also be used as a guest bedroom, home office, library, entertainment room, or private lounge.
The larger layouts allow residents to host family gatherings and entertain guests without compromising on personal space.
Triple-Height Sundecks for Elevated Living
The triple-height sundecks are among the most distinctive architectural features of Anantmani. These spaces extend the living experience beyond the interiors and provide residents with access to fresh air and expansive views.
Homeowners can personalise the sundecks with outdoor seating, planters, lighting, or leisure furniture to create a private relaxation area.
The increased vertical scale also enhances the visual openness of the homes and contributes to the project’s signature luxury character.
Panoramic City Views
The high-rise residences are positioned to provide wide views of the surrounding Kolkata skyline. Selected apartments offer panoramic outlooks that can be enjoyed from the balconies, living spaces, and large windows.
The views change throughout the day, from the morning cityscape to illuminated evening surroundings, creating a dynamic living experience for residents.
For buyers seeking sky residences in Kolkata, the combination of elevated floors, spacious balconies, and open city views is a major attraction.
High Ceilings and Bright Interiors
The residences feature approximately 11-foot ceiling heights, which create a greater sense of space and proportion within the interiors.
High ceilings make rooms feel more expansive and allow homeowners to explore premium interior design elements such as statement lighting, full-height curtains, decorative wall treatments, and taller storage solutions.
Large French windows bring natural light into the apartments and connect the interiors with the surrounding skyline.
Thoughtfully Designed Arrival Experience
The grand entrance, double-height lobby, landscaped podium, and premium common areas create an elegant arrival experience for residents and visitors.
These spaces have been designed to complement the scale and positioning of the residential towers while establishing a refined visual identity for the development.
The common areas are not treated merely as circulation spaces. They form part of the overall lifestyle experience and contribute to the premium atmosphere of the project.
More Than 50,000 Sq.ft. of Amenities
Anantmani offers over 50,000 sq.ft. of lifestyle and recreational facilities designed for residents across different age groups.
The amenity spaces include fitness, wellness, sports, entertainment, relaxation, and community facilities. This broad range allows residents to enjoy multiple activities within the comfort and security of the development.
The facilities have been planned to support both active and relaxed lifestyles, making the project suitable for families with varied interests.
Clubhouse and Social Facilities
The clubhouse forms an important part of the community experience at Anantmani. It includes spaces for fitness, recreation, gatherings, celebrations, and social interaction.
Residents can use the clubhouse for regular activities as well as special occasions. The banquet hall and party lawn provide suitable settings for family events, festive celebrations, and community functions.
Indoor games areas and informal seating zones give residents additional opportunities to relax and interact with neighbours.
Fitness and Wellness Facilities
Anantmani includes a two-level gymnasium, infinity swimming pool, yoga and meditation area, spa, steam room, and sauna.
These facilities allow residents to maintain fitness and wellness routines without regularly travelling to external clubs or centres.
The combination of active fitness areas and relaxing wellness spaces creates a balanced lifestyle offering within the residential community.
Outdoor Recreation and Sports
The outdoor amenity areas include a cricket practice net, badminton court, basketball space, landscaped walking zones, green lawns, and recreational areas.
These facilities encourage residents to spend more time outdoors and participate in regular physical activity.
Children, teenagers, and adults can use the sports areas for practice, informal matches, exercise, and community interaction.
Spaces for Children and Families
A dedicated children’s play zone provides younger residents with a safe and engaging area for recreation.
The landscaped gardens, lawns, indoor activity areas, and sports facilities further expand the options available to children and families.
Parents can allow younger family members to participate in activities within the secure community rather than depending entirely on external parks or recreation centres.
Green Spaces Within an Urban Location
Despite its central location, Anantmani incorporates landscaped gardens, lawns, water features, open seating zones, and walking areas within the development.
These elements help soften the high-rise environment and create places where residents can relax outdoors.
The green areas provide a welcome contrast to the surrounding urban landscape and make the residential experience feel more balanced.
Secure and Convenient Residential Infrastructure
Anantmani includes important facilities such as 24×7 security, CCTV surveillance, fire-fighting systems, power backup, water supply, car parking, and controlled access.
High-speed elevators support efficient movement across the towers, while EV charging infrastructure responds to the requirements of modern vehicle owners.
The project also uses an earthquake-resistant RCC framed structure and high-quality materials to support long-term structural reliability.
Central Location With Everyday Convenience
Kankurgachi is one of Kolkata’s established residential and commercial neighbourhoods. The area offers access to grocery stores, pharmacies, markets, restaurants, banks, fitness centres, educational institutions, and healthcare facilities.
Unlike emerging neighbourhoods where social infrastructure may still be developing, Kankurgachi provides residents with access to an established urban ecosystem.
This makes Anantmani suitable for families who want premium housing without moving away from the conveniences of central city living.
Connectivity to EM Bypass and Major Roads
The project offers access to important roads such as CIT Road, Maniktala Main Road, EM Bypass, VIP Road, and the surrounding arterial network.
Residents can travel towards Salt Lake, Sector V, Ultadanga, Sealdah, Park Street, Rajarhat, and other important parts of Kolkata through multiple routes.
The availability of alternative road connections can make everyday travel more flexible for residents.
Metro and Railway Access
Metro stations at Phoolbagan and Bengal Chemical provide access to Kolkata’s expanding metro network. Bidhannagar Road and Sealdah railway stations offer additional suburban and long-distance connectivity.
The availability of different transport modes benefits working professionals, students, business travellers, and families who regularly commute across the city.
Close to Employment and Commercial Districts
Salt Lake Sector V, New Town, Central Kolkata, and the commercial areas around EM Bypass are accessible from Kankurgachi.
This connectivity makes Anantmani relevant for senior executives, entrepreneurs, doctors, professionals, and business owners who want to remain close to major employment and commercial hubs.
The location also provides convenient access to hotels, convention facilities, retail centres, and entertainment destinations.
Suitable for Luxury Homebuyers
Anantmani is designed for buyers who prioritise large living spaces, premium amenities, modern design, security, and a central location.
Its apartment sizes are considerably larger than standard residential configurations, making the project suitable for families upgrading from conventional apartments.
The combination of limited residences, triple-height terraces, high ceilings, panoramic views, and extensive amenities strengthens its premium positioning.
Potential for Long-Term Residential Value
Kankurgachi benefits from established infrastructure, central connectivity, limited availability of large land parcels, and consistent residential demand.
Luxury developments offering large apartments in such established neighbourhoods may appeal to buyers seeking long-term personal use as well as those considering future resale or rental potential.
Actual property performance will depend on the selected apartment, purchase price, construction quality, possession status, maintenance costs, and prevailing market conditions.
Under-Construction Status and Expected Handover
Anantmani is listed as under construction, with handover expected by December 2026.
Buyers should request the latest construction update and verify the expected possession date for the specific tower and apartment being considered.
The final timeline should be confirmed through the sale agreement, developer communication, and applicable RERA disclosures.
RERA Registration and Buyer Verification
The project is registered with the West Bengal Real Estate Regulatory Authority under registration number WBRERA/P/KOL/2024/001223.
Prospective buyers should review the latest RERA records, approved plans, apartment area statements, parking details, construction updates, payment schedules, and agreement conditions.
They should also verify the exact apartment configuration, super built-up area, carpet area, floor, facing, parking allocation, additional charges, and applicable taxes before making a booking.
Why Choose Anantmani?
Anantmani brings together spacious 3 and 4 BHK residences, triple-height sundecks, panoramic city views, premium ceiling heights, and more than 50,000 sq.ft. of lifestyle amenities.
Its location in Kankurgachi provides convenient access to Central Kolkata, Salt Lake, Sector V, EM Bypass, metro stations, railway connectivity, healthcare facilities, schools, and established shopping destinations.
For families seeking a luxury home with generous living spaces and modern facilities in an established Kolkata neighbourhood, Anantmani offers a distinctive combination of location, scale, design, and exclusivity.
Explore the available apartment configurations, current pricing, floor plans, tower positions, construction progress, and site visit options at Anantmani to identify a residence that matches your family’s lifestyle and long-term requirements.
Anantmani
Amenities
Amenities and Features
Property Address
EMI Calculator
Property Details
Overview
- Updated On:
- July 28, 2026

- ₹ 2.88 Cr Price

- 3 Bedrooms
- 31 Floors No
- High-quality materials Exterior Material

- Earthquake resistant RCC framed structure Roofing

- EV charging facility, Superfast elevators and more Extra Details

- WBRERA/P/KOL/2024/001223 RERA Number

Property Reviews
You need to login in order to post a review
Frequently Asked Questions
Similar Listings


Anantmani
Download Brochure
Want to know more? Download our brochure
Find your dream home today!
- Call us Toll Free
990-375-0101