DTC Downtown
Overview
- Updated On:
- September 15, 2026

- 0.74 Land Area

- 2/3/4 BHK


- 17 Total Floors

- 100 No. of Rooms

- On Request INR Per Sqft

- Dec 2030 Handover Date
- 965-2010 sq ft Super Built Up

DTC Downtown
Payment Plan
| Unit Type | Size (Sq. Ft.) | Price Range (₹) | Booking Amount |
|---|---|---|---|
| 2 BHK + 2T | 965 Sq. Ft. | ₹ 55 Lacs | On request |
| 3 BHK + 2T | 1120 - 1260 Sq. Ft. | ₹ 65 - 70 Lacs | On request |
| 3 BHK + 3T | 1410 - 1525 Sq. Ft. | ₹ 80 - 85 Lacs | On request |
| 4 BHK + 4T | 2010 Sq. Ft. | ₹ 1.17 Cr | On request |
DTC Downtown
Highlights
DTC Downtown: Premium Apartments in Rajarhat, Kolkata
Prime Location in Rajarhat
DTC Downtown is strategically located on Rajarhat Main Road, offering homebuyers the advantage of living close to New Town, Salt Lake Sector V, Kolkata Airport, and major business and lifestyle destinations.
The location makes the project particularly suitable for professionals, families, and investors searching for premium 2, 3 and 4 BHK flats in Rajarhat with convenient access to some of Kolkata’s fastest-growing employment and residential hubs.
Expansive Residential Development Across 10 Acres
DTC Downtown is planned across approximately 10 acres, creating a large integrated residential environment with high-rise towers, landscaped open spaces, recreational areas, club facilities, and internal infrastructure.
The scale of the development allows residents to enjoy a more complete community lifestyle rather than the limited amenities typically available in standalone apartment projects.
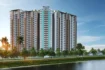

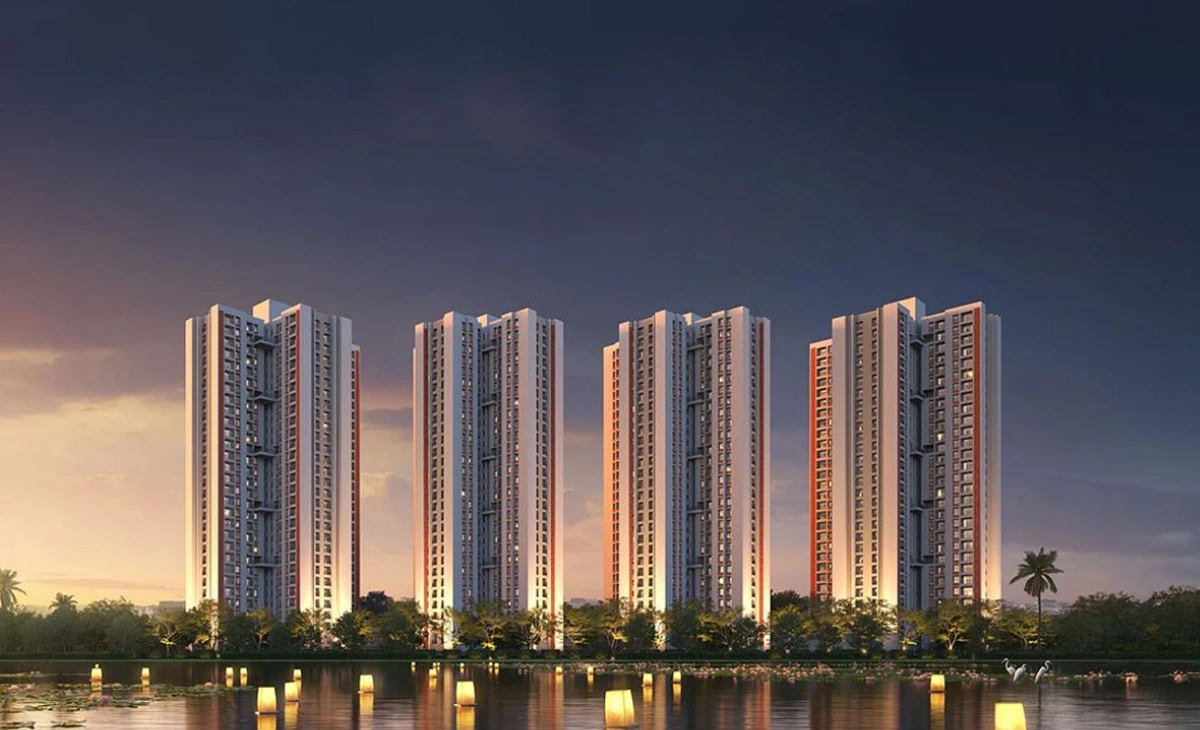
Six Contemporary High-Rise Towers

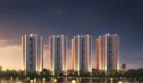
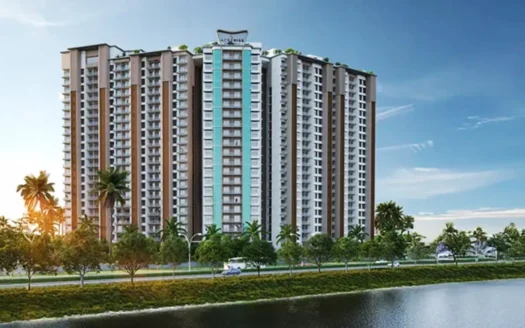
The project features six residential towers with an elevation of B+G+29 floors. The high-rise planning creates a striking skyline while allowing selected homes to enjoy elevated views, abundant natural light, and better ventilation.
The towers are positioned within a thoughtfully planned gated development that combines urban architecture with open landscaped surroundings.
Over 1,300 Premium Homes
DTC Downtown is designed as a large residential community with more than 1,300 homes across different configurations.
Despite the scale of the project, the generous open spaces, podium-level recreation, club facilities, and planned tower placement help create a comfortable residential environment for families.
Spacious 2, 3 and 4 BHK Apartments
The project offers a broad selection of 2, 3 and 4 BHK apartments suited to different family requirements and budgets.
Configurations range from approximately 965 sq.ft. for 2 BHK homes to approximately 2,010 sq.ft. for larger 4 BHK residences. Buyers can therefore choose between compact family homes, spacious 3 BHK layouts, and larger premium apartments.
2 BHK Homes Starting From ₹55 Lakh
The 2 BHK apartments at DTC Downtown are available in approximately 965 sq.ft. configurations, with indicative prices starting from around ₹55 lakh.
These homes are suitable for first-time buyers, young couples, small families, and investors searching for new launch flats in Rajarhat with modern amenities and access to New Town’s expanding commercial ecosystem.
Multiple 3 BHK Configurations
DTC Downtown offers multiple 3 BHK apartment layouts for families requiring more space.
The 3 BHK with 2 toilet configurations range from approximately 1,120 to 1,260 sq.ft., while larger 3 BHK with 3 toilet homes extend from approximately 1,410 to 1,525 sq.ft.
This variety gives buyers the flexibility to choose between a compact three-bedroom home and a more spacious premium configuration.
Large 4 BHK Residences
The 4 BHK homes offer approximately 2,010 sq.ft. of space and are designed for larger or multigenerational families seeking generous living areas.
These apartments provide greater flexibility for guest bedrooms, home offices, family lounges, entertainment spaces, and other lifestyle requirements.
Three-Side Open Apartment Planning
One of the key design highlights of DTC Downtown is the emphasis on three-side open apartments.
This planning helps improve cross ventilation, natural light, and the overall sense of openness inside the homes. It also reduces the boxed-in feeling that can occur in densely planned high-rise developments.
Approximately 72% Open-to-Sky Space
Around 72% of DTC Downtown is planned as open-to-sky space, creating a more breathable residential environment.
Landscaped greenery, walking areas, leisure spaces, recreation zones, and open-air community areas provide residents with opportunities to spend time outdoors while remaining within the safety of the gated development.
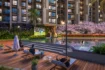
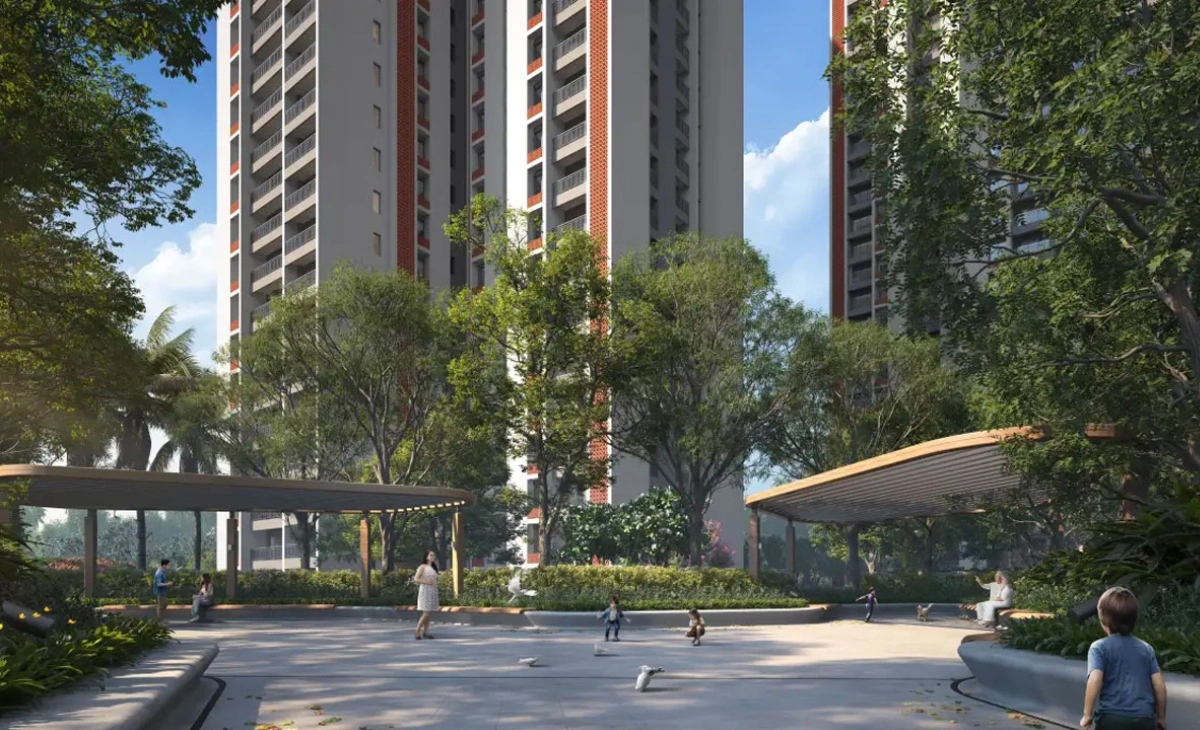
Massive 1,00,000 Sq.ft. Landscaped Podium
A major lifestyle feature of DTC Downtown is its approximately 1,00,000 sq.ft. landscaped podium.
Designed as a large recreation deck, the podium brings together gardens, walking areas, seating spaces, children’s zones, and community activities within a traffic-free environment.
The expansive podium allows residents to enjoy outdoor recreation without leaving the residential complex.
1,10,000 Sq.ft. Clubhouse Experience
DTC Downtown offers approximately 1,10,000 sq.ft. of clubhouse infrastructure across its lifestyle facilities.
The clubhouse environment is designed to support fitness, relaxation, entertainment, celebrations, and community interaction, giving residents access to an extensive range of indoor recreational spaces.
Club Downtown and Club Atlas
The lifestyle infrastructure includes two dedicated club experiences, Club Downtown and Club Atlas.
Club Downtown extends across approximately 10,000 sq.ft., while the larger Club Atlas contributes to an extensive club ecosystem of approximately 1,10,000 sq.ft.
These club spaces significantly enhance the lifestyle proposition of the project and offer residents multiple options for fitness, socialising, entertainment, and relaxation.
More Than 30 Lifestyle Amenities
Residents can access more than 30 lifestyle amenities designed for different age groups and interests.
The amenity mix includes a swimming pool, gymnasium, indoor games, children’s areas, jogging spaces, entertainment facilities, banquet areas, sports facilities, and landscaped recreational zones.
This wide range of amenities allows residents to enjoy fitness, leisure, recreation, and community activities without travelling outside the development.

Swimming Pool and Leisure Areas
DTC Downtown features a swimming pool and adjoining leisure spaces where residents can relax, exercise, or spend recreational time with family.
The pool forms part of the project’s larger lifestyle environment and complements the clubhouse, podium, landscaped gardens, and wellness facilities.
Modern Gymnasium and Fitness Facilities
A well-equipped gymnasium provides residents with a dedicated space for regular fitness routines.
Outdoor fitness and jogging facilities further expand the options available for residents who prefer an active lifestyle.
The combination of indoor and outdoor fitness zones makes it easier for residents to incorporate exercise into their daily schedule.
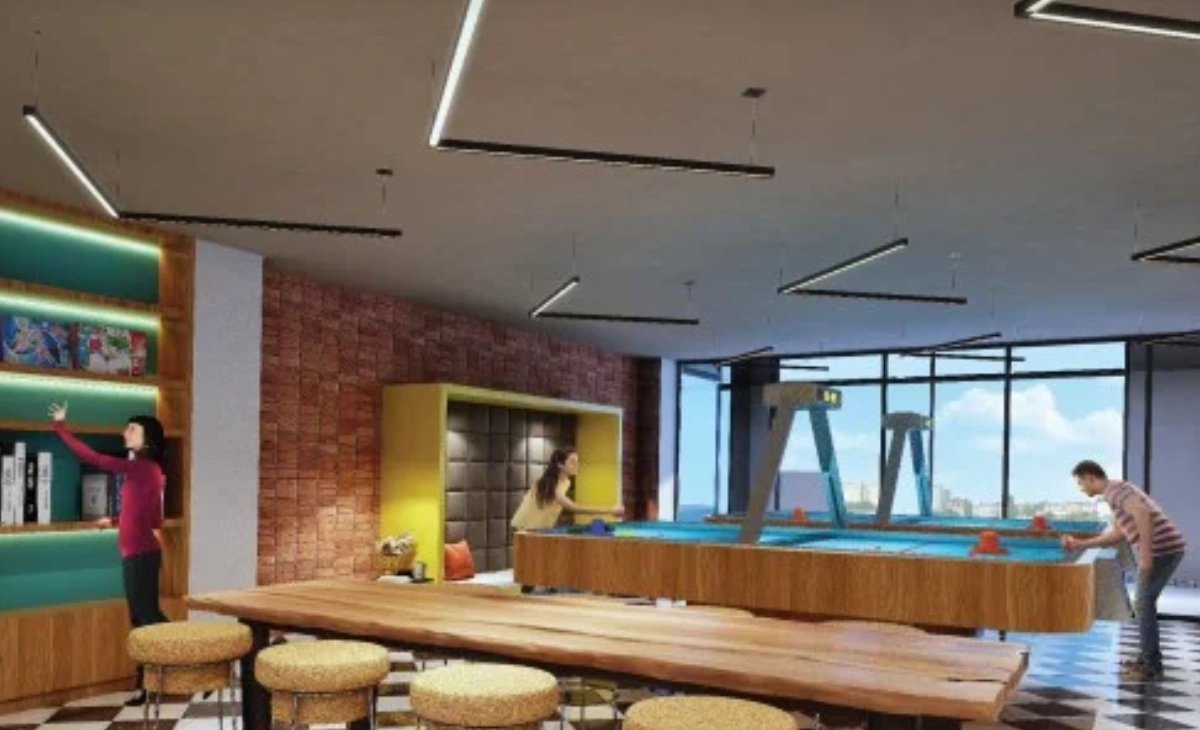
Bowling Arcade and Indoor Entertainment
The clubhouse includes entertainment-oriented facilities such as a bowling arcade and indoor games spaces.
These amenities create recreational options for children, teenagers, adults, and families, making the project more engaging than a conventional residential development focused only on basic facilities.
Mini Theatre and Social Spaces
A mini theatre provides residents with a dedicated entertainment space within the community.
Banquet facilities, party spaces, lounges, and gathering areas also allow families to celebrate occasions and organise social events without depending entirely on external venues.
Children’s Play and Activity Areas
Dedicated children’s play areas provide younger residents with safe spaces for outdoor and recreational activities.
The project’s large podium, landscaped spaces, and community amenities allow children to participate in activities within the secure environment of the residential development.
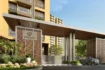
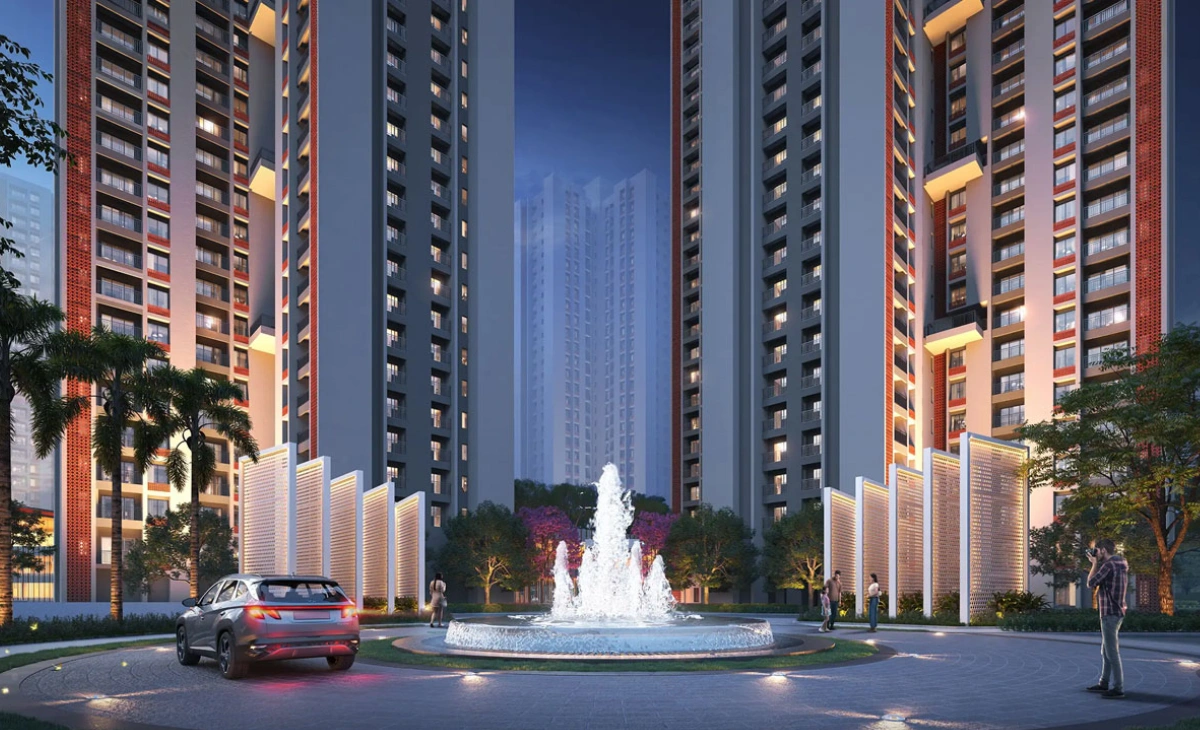
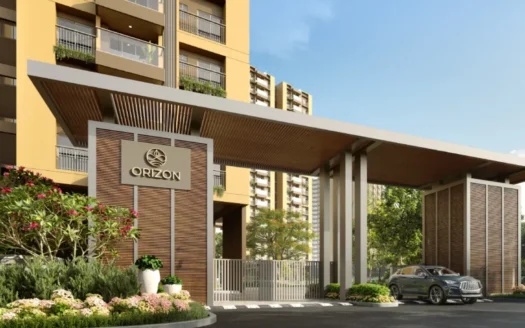
Grand 80-Foot-Wide Entrance
DTC Downtown features an impressive approximately 80-foot-wide entrance that creates a distinct arrival experience.
The broad entrance boulevard supports smooth vehicular movement while giving the development a more premium and spacious visual identity from the moment residents and visitors enter.
Landscaped Green Spaces
The combination of landscaped gardens, open lawns, podium greenery, tree-lined spaces, and outdoor seating areas creates a refreshing environment within the project.
These green zones provide residents with spaces for morning walks, evening relaxation, casual conversations, and family recreation.
Secure Gated Community
DTC Downtown includes 24×7 security, CCTV surveillance, controlled entry, fire-fighting systems, power backup, water supply, and car parking facilities.
The comprehensive security and essential infrastructure help create a more organised and comfortable environment for families.
Excellent Connectivity to New Town
The project enjoys convenient connectivity to New Town, one of Kolkata’s major residential, commercial, and technology hubs.
Residents can access corporate campuses, educational institutions, hospitals, hotels, shopping centres, entertainment destinations, and other important parts of New Town through the surrounding road network.
Easy Access to Salt Lake Sector V
Salt Lake Sector V, one of Kolkata’s most important IT and employment hubs, is accessible from DTC Downtown.
This location advantage makes the project particularly relevant for professionals employed in technology, consulting, finance, IT services, and other corporate sectors across New Town and Sector V.
Convenient Access to Kolkata Airport
The Rajarhat location provides connectivity towards Netaji Subhas Chandra Bose International Airport.
This is particularly useful for corporate professionals, business owners, frequent travellers, and families who value convenient airport access.
Well Connected Through Rajarhat Main Road
DTC Downtown is located along the Rajarhat road network, providing connectivity towards New Town, Chinar Park, VIP Road, Salt Lake, and other parts of Kolkata.
The surrounding arterial roads connect residents to commercial districts, transport routes, healthcare facilities, educational institutions, and shopping destinations.
Future-Focused Residential Location
Rajarhat continues to develop as one of Kolkata’s important residential and commercial corridors.
Ongoing development across New Town, IT districts, road infrastructure, business parks, retail destinations, and public transport networks continues to strengthen the broader location.
This makes DTC Downtown relevant for both end users and buyers evaluating long-term residential opportunities in Rajarhat.
RERA-Registered Residential Development
DTC Downtown is being developed in phases under West Bengal RERA registrations.
Homebuyers should verify the specific RERA registration applicable to their selected tower or apartment and review the latest construction timeline, sanctioned plans, payment schedule, carpet area, approvals, and possession date before purchase.
About
DTC Downtown
Description
DTC Downtown: Modern 2, 3 and 4 BHK Homes in Rajarhat
A New Urban Lifestyle Destination in Rajarhat
DTC Downtown is a large premium residential development located on Rajarhat Main Road in Kolkata. Designed around the needs of contemporary urban families, the project combines modern high-rise residences, expansive open spaces, extensive club facilities, landscaped recreation zones, and convenient access to major employment hubs.
Spread across approximately 10 acres, the project features six towers with B+G+29 floors and more than 1,300 residential units.
Its combination of large-scale planning and extensive lifestyle infrastructure makes DTC Downtown suitable for buyers searching for premium apartments in Rajarhat within a complete gated community.
Homes Designed for Modern Families
DTC Downtown offers 2, 3 and 4 BHK apartments in multiple configurations, giving buyers flexibility based on family size, space requirements, and budget.
The 2 BHK apartments offer approximately 965 sq.ft., while 3 BHK options range from approximately 1,120 to 1,525 sq.ft. Larger 4 BHK apartments offer approximately 2,010 sq.ft. of living space.
This broad range makes the project suitable for young couples, growing families, larger households, and buyers upgrading from smaller apartments.
Practical 2 BHK Apartments
The 2 BHK homes at DTC Downtown are designed for families who want an efficient apartment without giving up the lifestyle benefits of a large residential development.
At approximately 965 sq.ft., these homes provide two bedrooms, two bathrooms, living and dining spaces, and practical everyday functionality.
With indicative prices starting from approximately ₹55 lakh, the 2 BHK configuration offers an entry point into the project for first-time homebuyers and investors.
Flexible 3 BHK Options
The project offers multiple 3 BHK layouts to accommodate different requirements.
The 3 BHK with 2 toilet configurations range from approximately 1,120 to 1,260 sq.ft. These homes are suited to families looking for three bedrooms while maintaining an efficient floor plan.
Larger 3 BHK with 3 toilet configurations range from approximately 1,410 to 1,525 sq.ft. and provide additional comfort for families seeking larger bedrooms, more privacy, and enhanced living spaces.
Expansive 4 BHK Homes
The approximately 2,010 sq.ft. 4 BHK apartments are designed for buyers seeking significantly larger homes within Rajarhat.
The additional space gives families the freedom to create dedicated bedrooms for children and parents, guest rooms, home offices, private lounges, entertainment rooms, or multifunctional family spaces.
These larger residences are well suited to multigenerational households and buyers upgrading to premium high-rise living.
Three-Side Open Homes With Better Ventilation
Three-side open apartment planning is one of the defining residential features of DTC Downtown.
By allowing multiple external-facing sides, the homes can benefit from better natural light, improved cross ventilation, and a greater sense of openness.
This approach helps create brighter interiors and more comfortable living spaces throughout the day.
A Community With 72% Open Space
Approximately 72% of the development is planned as open-to-sky space.
This allows substantial room for landscaped gardens, recreation zones, pedestrian areas, leisure facilities, outdoor activities, and community interaction.
For families looking for apartments in Rajarhat with greenery and open surroundings, this extensive open-space planning is one of the project’s strongest lifestyle advantages.
A 1,00,000 Sq.ft. Lifestyle Podium
The approximately 1,00,000 sq.ft. podium acts as one of the main recreational zones within DTC Downtown.
It is designed to create a large traffic-free environment where residents can walk, relax, exercise, socialise, and spend time outdoors.
Landscaped areas, children’s zones, leisure facilities, walking paths, and seating spaces contribute to a vibrant podium-level community experience.
One of the Project’s Biggest Lifestyle Attractions
DTC Downtown places significant emphasis on recreational and social infrastructure.
Instead of limiting residents to a conventional clubhouse, the development offers an extensive lifestyle ecosystem with approximately 1,10,000 sq.ft. of club facilities.
The scale allows multiple recreational activities to operate simultaneously and provides spaces suited to residents across different age groups.
Club Downtown and Club Atlas
The dual clubhouse concept adds variety to the resident experience.
Club Downtown offers approximately 10,000 sq.ft. of facilities, while Club Atlas forms the larger component of the project’s clubhouse offering.
Together, these facilities create spaces for exercise, swimming, celebrations, entertainment, indoor recreation, social interaction, and relaxation.
Fitness and Wellness Facilities
Residents have access to a gymnasium, swimming pool, jogging spaces, outdoor fitness areas, and other wellness-focused facilities.
These amenities allow residents to maintain an active routine without depending entirely on external gyms or sports clubs.
The surrounding open spaces further encourage walking, jogging, and outdoor activity as part of everyday life.
Entertainment Within the Community
DTC Downtown offers recreational facilities such as a bowling arcade, mini theatre, indoor games, and social spaces.
These features provide families with entertainment options within the development and create opportunities for residents to interact beyond their individual apartments.
The variety of facilities is particularly useful for families with children and teenagers who require regular recreational options.
Spaces for Celebrations and Social Gatherings
Banquet areas, party spaces, and community facilities provide residents with venues for birthdays, anniversaries, festivals, private functions, and community events.
Having these facilities within the development makes it easier for families to organise celebrations without travelling to external hotels or banquet venues.
Family-Friendly Residential Planning
Children’s play areas, landscaped spaces, swimming facilities, indoor recreation, and large open zones make DTC Downtown suitable for families with younger residents.
Adults can access fitness and social facilities, while landscaped seating and leisure zones provide quieter spaces for relaxation.
The diverse amenity mix allows different generations to enjoy the community in their own way.
Grand Arrival Experience
The approximately 80-foot-wide entrance creates a spacious and impressive arrival experience.
The broad entry boulevard supports smoother vehicular circulation while contributing to the premium identity of the project.
This feature is especially noticeable in a large-scale development where entry and exit management play an important role in everyday convenience.
Landscaped Green Environment
Greenery forms an important part of DTC Downtown’s planning.
The development includes landscaped lawns, podium gardens, open spaces, seating areas, and pedestrian zones designed to provide a calmer environment within an urban location.
Residents can enjoy morning walks, evening relaxation, family time, and casual community interactions without leaving the complex.
Secure Residential Infrastructure
DTC Downtown is planned with essential residential infrastructure such as 24×7 security, CCTV monitoring, fire-fighting systems, power backup, water supply, car parking, and controlled access.
These facilities support everyday convenience while helping residents feel more comfortable within the gated community.
The residential structures are also planned using earthquake-resistant RCC framed construction.
Future-Ready Urban Living
The development responds to the changing expectations of urban homebuyers who increasingly look for more than just an apartment.
Large open spaces, club facilities, fitness areas, entertainment, landscaped recreation, security, and community infrastructure combine to create a more self-contained residential environment.
This makes DTC Downtown suitable for families who prefer to access a large portion of their everyday leisure and recreation within the project itself.
Strategic Rajarhat Location
Rajarhat has emerged as one of Kolkata’s important residential and commercial growth corridors.
The area connects established neighbourhoods with the newer business districts of New Town and Salt Lake while also offering convenient access towards Kolkata Airport.
DTC Downtown benefits from this location by positioning residents near employment hubs while still offering the scale and greenery of a large residential community.
Close to New Town’s Business Ecosystem
New Town is home to corporate offices, technology companies, business parks, hotels, educational institutions, healthcare facilities, shopping centres, and entertainment destinations.
Residents of DTC Downtown can access these facilities through the surrounding road network.
This proximity is particularly relevant for professionals who want to minimise the distance between their workplace and home.
Connectivity to Sector V
Salt Lake Sector V is another major employment destination accessible from the project.
Thousands of professionals working across IT, technology, banking, consulting, and corporate services travel to Sector V every day, making Rajarhat a practical residential option for this workforce.
The connection between Rajarhat, New Town, and Sector V strengthens the project’s appeal among working professionals.
Airport Connectivity
Netaji Subhas Chandra Bose International Airport is accessible through the Rajarhat and surrounding road network.
Proximity to the airport benefits frequent travellers, business owners, senior professionals, and families with regular domestic or international travel requirements.
Airport connectivity also adds to the long-term residential appeal of the wider Rajarhat area.
Access to Schools, Hospitals, and Shopping
The broader Rajarhat and New Town area provides access to educational institutions, hospitals, supermarkets, shopping malls, restaurants, entertainment destinations, hotels, and everyday convenience stores.
Residents therefore benefit from an established and continuously expanding social infrastructure network.
This makes the location practical not only for professionals but also for families planning long-term residence.
Suitable for Homebuyers and Investors
DTC Downtown can appeal to both end users and long-term property investors.
Families may value the project for its range of apartment sizes, large open spaces, club facilities, recreational amenities, and proximity to New Town and Sector V.
Investors may consider the location because of employment-driven residential demand across Rajarhat and New Town.
Actual rental income and capital appreciation will depend on purchase price, possession timeline, market conditions, infrastructure growth, unit selection, and future residential demand.
Developed by DTC Group
DTC Downtown is being developed by DTC Projects Pvt. Ltd., part of the DTC Group.
The development reflects the group’s focus on large-scale residential planning and combines housing with extensive lifestyle infrastructure, landscaped spaces, and community facilities.
Buyers should review the developer’s latest project documentation, construction updates, specifications, and contractual commitments before completing a purchase.
Phase-Wise RERA Registration
DTC Downtown is being developed across multiple phases, with separate West Bengal RERA registrations and completion timelines.
The current RERA record for DTC Downtown Phase 1 lists registration number WBRERA/P/NOR/2026/004195, while Phase 2 is registered under WBRERA/P/NOR/2026/004692.
Buyers should verify which phase and registration number correspond to the particular tower and apartment they are considering.
Possession Timeline Should Be Verified by Phase
Current West Bengal RERA records show different completion schedules for individual phases of DTC Downtown.
Phase 1 currently carries a project completion date of December 31, 2032, while Phase 2 carries a completion date of December 31, 2033.
Before booking, buyers should verify the exact possession timeline of their selected tower through the applicable RERA registration, allotment documents, and agreement for sale.
Why Choose DTC Downtown?
DTC Downtown combines spacious 2, 3 and 4 BHK homes with approximately 72% open space, a massive 1,00,000 sq.ft. landscaped podium, extensive clubhouse facilities, and more than 30 lifestyle amenities.
Its Rajarhat location provides convenient connectivity to New Town, Salt Lake Sector V, Kolkata Airport, business districts, schools, hospitals, and major lifestyle destinations.
For homebuyers looking for a large gated residential community with modern apartments, extensive recreation, greenery, and access to Kolkata’s growing eastern business corridor, DTC Downtown offers a strong combination of lifestyle, location, and long-term residential potential.
Explore the latest apartment configurations, floor plans, prices, tower locations, construction status, RERA details, payment plans, and site visit options at DTC Downtown before selecting the home that best suits your family’s requirements.

DTC Downtown
Amenities
Amenities and Features
Property Address
EMI Calculator
Property Details
Overview
- Updated On:
- September 15, 2026
- ₹ 55 Lacs Price

- 2 Bedrooms
- 17 Floors No
- High-quality materials Exterior Material

- Earthquake resistant RCC framed structure Roofing

- Luxury amenities include a Indoor games and more Extra Details

- WBRERA/P/NOR/2025/003217 RERA Number

Property Reviews
You need to login in order to post a review
Frequently Asked Questions
Similar Listings


DTC Downtown
Download Brochure
Want to know more? Download our brochure
Find your dream home today!
- Call us Toll Free
990-375-0101