Overview
- Updated On:
- September 15, 2026

- 3.6 Land Area

- 3/4 BHK


- G+12 Total Floors

- 449 No. of Rooms

- ₹ 6950 INR Per Sqft

- Sep 2030 Handover Date
- 1079-1693 sq.ft. Super Built Up

Srijan Spacia
Payment Plan
| Unit Type | Size (Sq. Ft.) | Price Range (₹) | Booking Amount |
|---|---|---|---|
| 3 BHK | 1079 - 1682 sqft | ₹ 75 L - 1.17 Cr | On request |
| 4 BHK | 1619 - 1693 sqft | ₹ 1.12 - 1.63 Cr | On request |
Srijan Spacia
Highlights
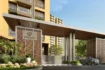
Srijan Spacia: Premium 3 and 4 BHK Apartments in Madhyamgram
Prime Location on Jessore Road
Srijan Spacia is strategically located on Jessore Road in Madhyamgram, beside Reliance Mall, offering residents convenient access to transportation, shopping, healthcare, education, and everyday necessities.
The location makes the project particularly suitable for families searching for premium flats in Madhyamgram while remaining connected to Kolkata Airport, VIP Road, Madhyamgram Railway Station, and the wider North Kolkata region.
Premium Residential and Retail Development
Srijan Spacia has been planned as an integrated residential and retail development rather than a conventional standalone apartment complex.
The project combines spacious homes with an in-house retail zone, landscaped open spaces, recreational facilities, and lifestyle amenities, allowing residents to enjoy greater everyday convenience within the development itself.
Spread Across Approximately 3.6 Acres
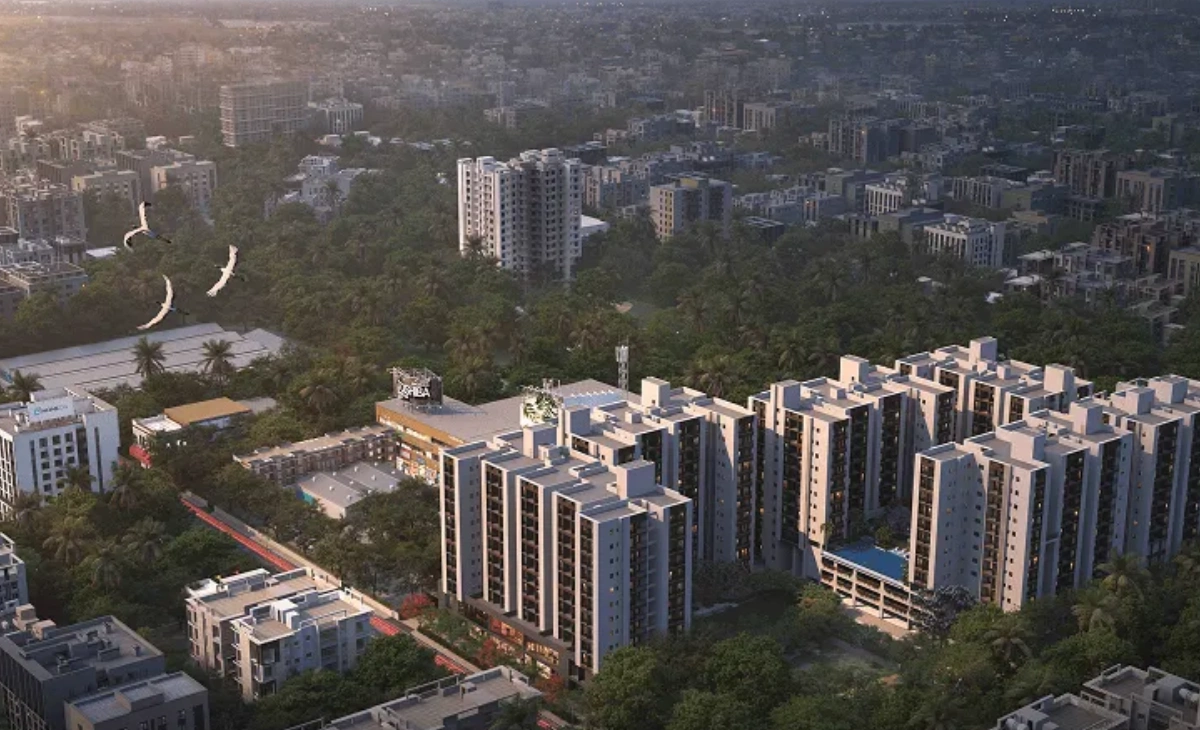
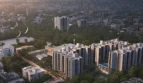
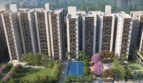
The project is spread across approximately 3.6 acres and has been thoughtfully planned to balance residential towers with landscaped areas, pedestrian spaces, recreational facilities, and community infrastructure.
The relatively large development area allows residents to enjoy an organised gated environment while remaining close to the established conveniences of Madhyamgram and Jessore Road.
Six G+12 Residential Towers
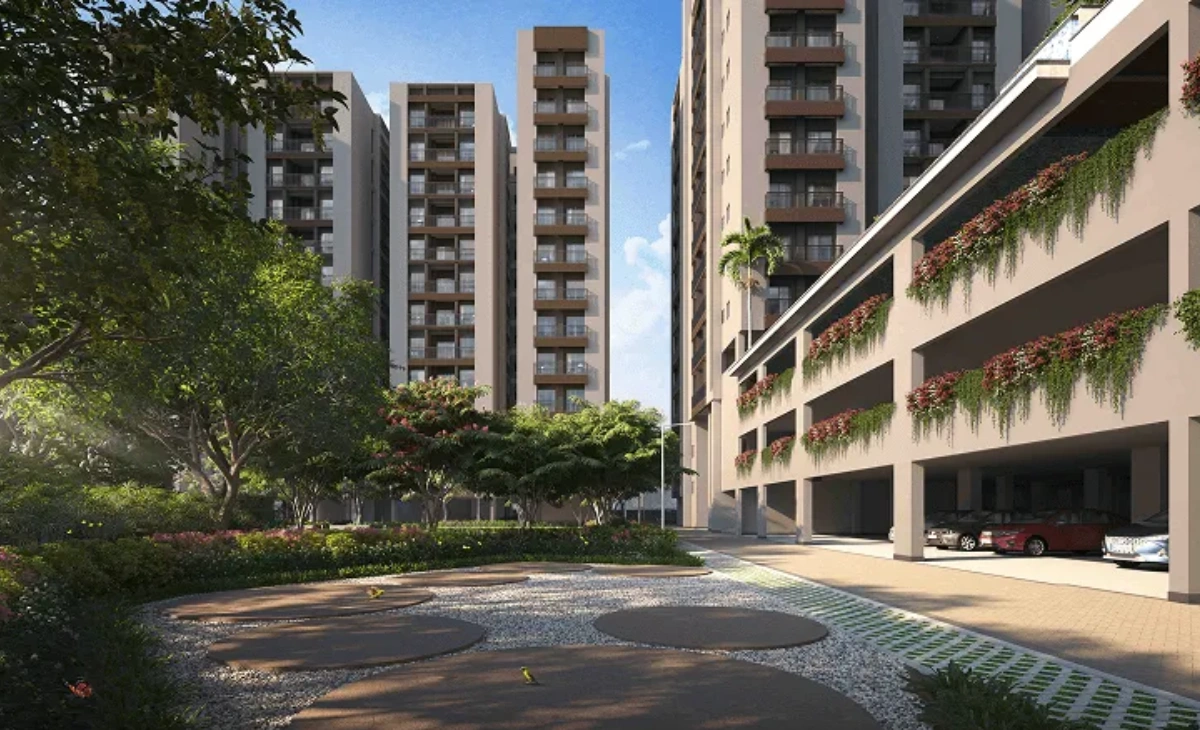
Srijan Spacia comprises six contemporary residential towers rising up to G+12 floors.
The mid-rise tower planning creates a comfortable balance between urban apartment living and a more community-oriented residential environment, while the thoughtful positioning of the buildings allows greater access to light, ventilation, and open views.
Approximately 449 Residential Apartments
The development comprises approximately 449 residential units, creating a sizeable yet carefully planned community.
The number of apartments allows the project to support extensive shared amenities and community infrastructure while maintaining a premium residential character.
Spacious 3 and 4 BHK Homes
Srijan Spacia offers premium 3 and 4 BHK apartments designed for modern families seeking larger living spaces in Madhyamgram.
Multiple configurations are available across approximately 1,079 sq.ft. to more than 1,600 sq.ft., giving buyers the flexibility to select a home according to their family size, lifestyle preferences, and budget.
3 BHK Apartments for Modern Families
The project offers multiple 3 BHK configurations designed to balance space and practicality.
The homes provide sufficient room for bedrooms, living and dining areas, family interaction, work-from-home requirements, and everyday storage while remaining manageable for nuclear and growing families.
Spacious 3 BHK With 2 Toilet Configurations
The 3 BHK with 2 toilet configurations start from approximately 1,079 sq.ft. and provide an efficient layout for buyers who want three bedrooms without moving into an excessively large apartment.
These homes are suitable for young families, professionals, and buyers upgrading from compact 2 BHK residences.
Larger 3 BHK With 3 Toilet Homes
Buyers looking for additional privacy and convenience can choose larger 3 BHK configurations with three bathrooms.
These homes provide more comfortable arrangements for families with children, elderly parents, regular guests, or multigenerational living requirements.
Premium 4 BHK Apartments
The 4 BHK residences at Srijan Spacia are designed for larger families seeking additional bedrooms and greater flexibility.
The additional room can be used as a guest bedroom, home office, study, entertainment room, or dedicated space for parents or children.
These spacious apartments are particularly suitable for buyers upgrading to larger homes in North Kolkata.
Corner Apartments With Three-Side Open Design
One of the most distinctive features of Srijan Spacia is its emphasis on corner apartments with three-side open layouts.
The absence of shared walls on multiple sides allows better airflow, additional natural light, greater privacy, and a more spacious feeling inside the residences.
This planning significantly enhances everyday comfort compared with conventional apartments surrounded by neighbouring units on several sides.
Better Natural Light and Cross Ventilation
The three-side open design helps maximise sunlight and fresh air throughout the apartments.
Natural cross ventilation can make the interiors feel brighter and more comfortable while reducing the closed-in feeling that often occurs in densely planned residential developments.
Approximately 64% Open Space
Around 64% of the development, including ground-level and podium open areas, is planned as open space.
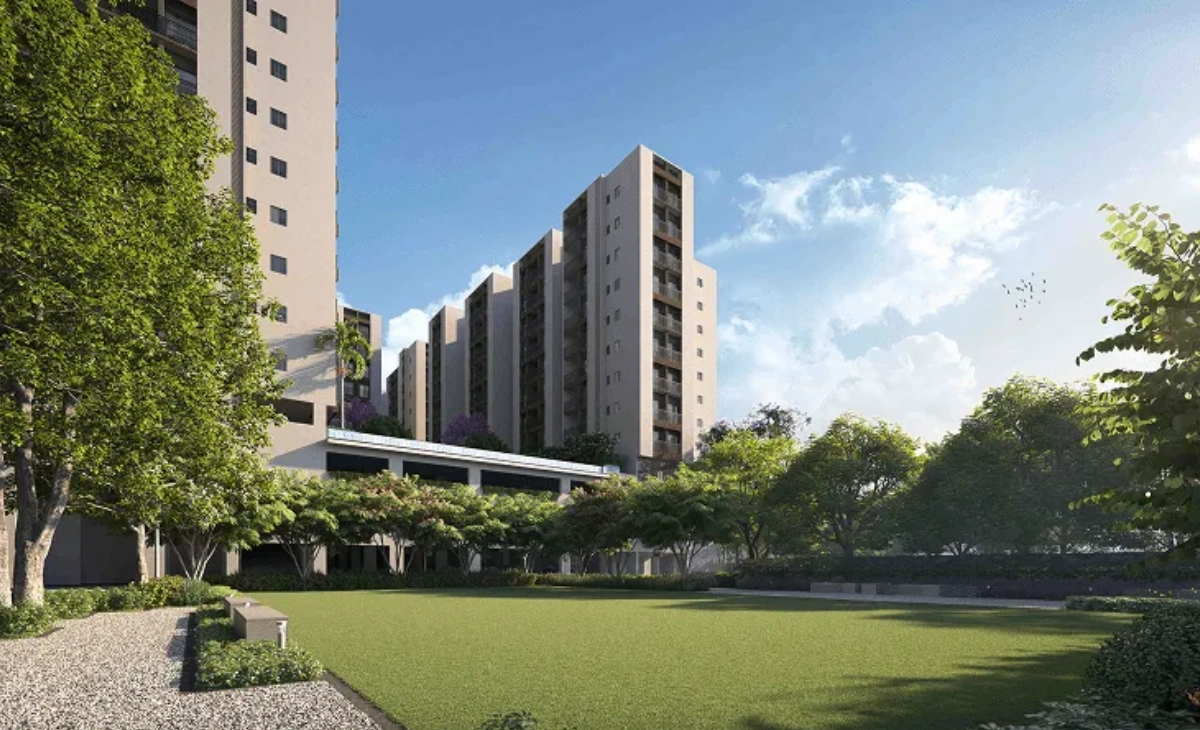
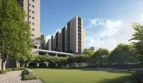
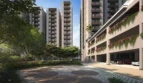
The project incorporates landscaped gardens, recreational zones, pedestrian spaces, lawns, and outdoor amenities that create a greener and more breathable residential environment.
Landscaped Gardens and Green Spaces
Thoughtfully designed landscaped areas are distributed throughout the development to provide residents with relaxing outdoor environments.
Families can use these spaces for morning walks, evening conversations, children’s activities, casual gatherings, and everyday recreation without leaving the community.
Approximately 29,000 Sq.ft. Integrated Retail Zone
One of Srijan Spacia’s most distinctive features is its approximately 29,000 sq.ft. in-house retail area.
The integrated retail zone is designed to bring shopping, dining, and daily conveniences closer to residents, potentially reducing the need for frequent trips outside the development for everyday requirements.
Everyday Convenience Within the Development
The presence of an integrated retail component adds an important practical advantage to the residential experience.
Residents can potentially access essential stores, services, food outlets, and other conveniences within or immediately around the project, making everyday routines simpler for working professionals and families.
Approximately 18,000 Sq.ft. Clubhouse
Srijan Spacia includes an approximately 18,000 sq.ft. clubhouse positioned at the podium level.
The clubhouse acts as one of the central lifestyle hubs of the development, offering residents spaces for fitness, recreation, social interaction, celebrations, and leisure.
More Than 20 Lifestyle Amenities
The project offers more than 20 lifestyle amenities designed for residents across different age groups.
Facilities for fitness, relaxation, children’s recreation, entertainment, social interaction, and outdoor activities create a more complete residential environment within the gated community.
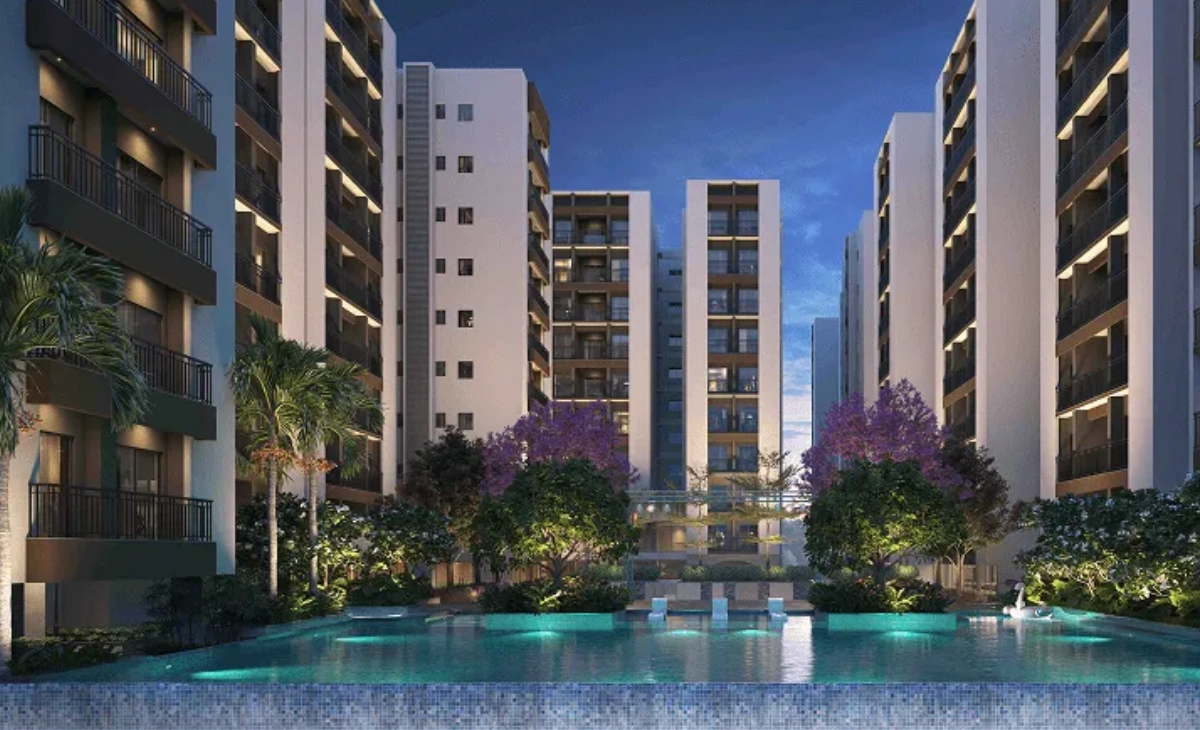
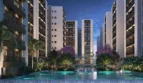
Swimming Pool and Poolside Recreation
A swimming pool forms one of the major recreational attractions at Srijan Spacia.
Residents can use the pool for exercise, recreation, family time, and relaxation, while the surrounding landscaped spaces contribute to a more resort-inspired community atmosphere.
Modern Gymnasium
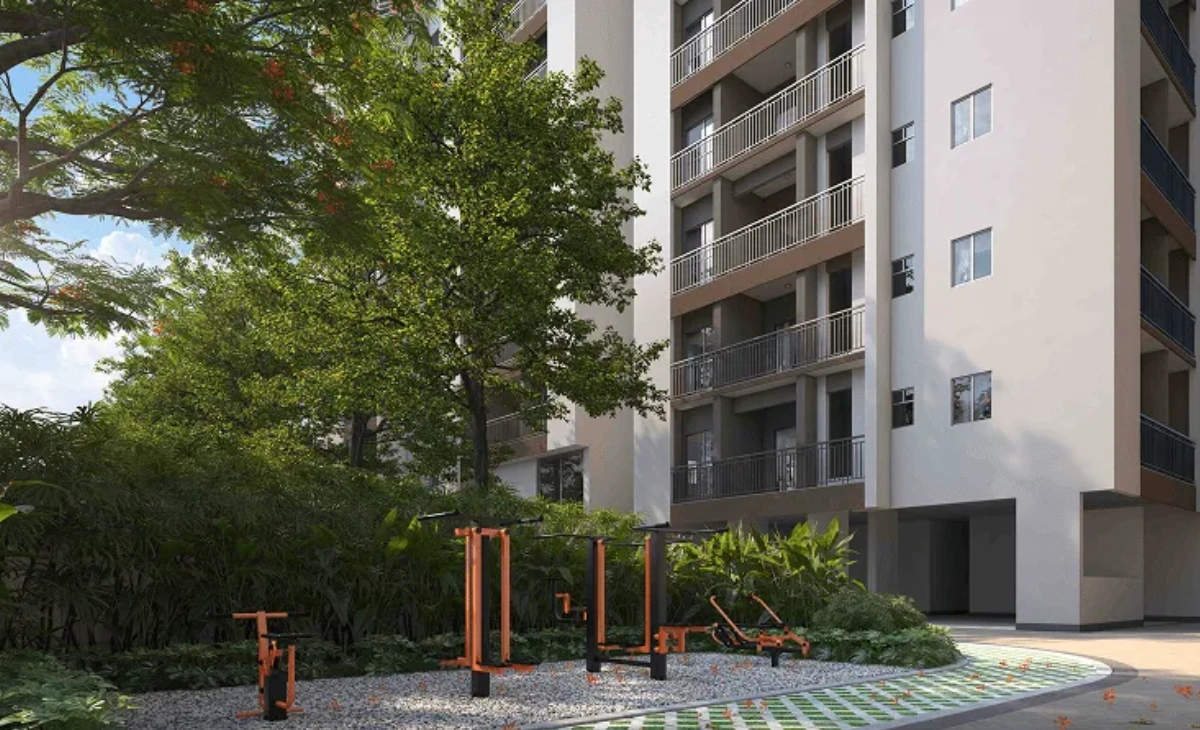
A well-equipped gymnasium provides residents with a convenient space for regular workouts and fitness routines.
The availability of an in-house fitness facility reduces dependence on external gyms and allows working professionals and families to exercise closer to home.
Café and Social Spaces
A café within the project creates a relaxed environment where residents can meet neighbours, spend informal time with family, or enjoy a break without leaving the development.
Social spaces such as these help make the community more interactive and contribute to the lifestyle positioning of the project.
Outdoor Cinema Experience
An outdoor cinema adds a distinctive entertainment element to Srijan Spacia.
Residents can enjoy screenings, events, and community entertainment in an open-air environment, creating memorable social experiences for families and neighbours.
Party Lawn and Community Areas
Dedicated party and gathering spaces allow residents to organise birthdays, celebrations, festivals, and community events within the project.
The party lawn provides an attractive outdoor setting while reducing the need to depend entirely on external event venues.
Nature Trail and Outdoor Recreation
A planned nature trail creates opportunities for residents to walk, exercise, or simply spend time outdoors amid landscaped surroundings.
Such spaces encourage a healthier lifestyle and provide an alternative to spending recreational time entirely indoors.
Butterfly Garden and Landscape Features
The project incorporates thoughtfully designed landscape elements such as a butterfly garden and green recreational zones.
These features enhance the visual character of the development and create pleasant outdoor environments for children, families, and senior residents.
Children’s Play Areas
Dedicated children’s play areas provide younger residents with safe spaces for recreation and interaction.
The presence of open spaces, lawns, activity areas, and landscaped surroundings allows children to spend more time outdoors within the controlled environment of the gated community.
Senior Citizen-Friendly Spaces
Landscaped sit-outs and quieter community areas provide senior residents with places to walk, relax, meet neighbours, and enjoy the outdoors.
The combination of active and peaceful recreational spaces helps make the development suitable for multigenerational families.
IGBC Platinum Green Homes Pre-Certified
Srijan Spacia has achieved IGBC Platinum Green Homes Pre-Certification, reflecting the project’s focus on environmentally responsible planning and sustainable residential design.
The certification adds another dimension to the development for buyers who value energy efficiency, green planning, open spaces, and environmentally conscious construction.
Sustainable Residential Planning
The project’s open-space planning, landscaped environment, building orientation, and green development approach contribute to a more sustainable residential experience.
Such features can support better natural light, ventilation, reduced heat impact, and more comfortable outdoor spaces.
Beside Reliance Mall
Srijan Spacia is located beside Reliance Mall on Jessore Road, giving residents immediate access to organised retail and everyday conveniences.
Having an established shopping destination close to the development improves convenience for groceries, shopping, dining, and other lifestyle requirements.
Close to Madhyamgram Railway Station
Madhyamgram Railway Station is located approximately 2 km from the project according to Srijan Realty.
Suburban railway connectivity provides residents with another practical commuting option for travelling towards Kolkata and other parts of North 24 Parganas.
Upcoming Metro Connectivity Nearby
The upcoming metro station is approximately 1.8 km from the project according to the developer.
Future metro connectivity can provide residents with an additional public transport option and further improve accessibility between Madhyamgram and other important parts of Kolkata.
Convenient Access to Kolkata Airport
Netaji Subhas Chandra Bose International Airport is approximately a 15-minute drive from the project under favourable traffic conditions, according to the developer.
This connectivity is particularly valuable for business professionals, frequent travellers, airline employees, and families who regularly use the airport.
Easy Access to VIP Road
Jessore Road provides convenient connectivity towards VIP Road and important parts of North and East Kolkata.
Through the surrounding road network, residents can travel towards the airport, Lake Town, Dum Dum, Salt Lake, New Town, and other established residential and commercial areas.
Established Social Infrastructure
Madhyamgram has developed into a well-established residential location with access to schools, hospitals, shopping destinations, supermarkets, restaurants, railway connectivity, and daily conveniences.
Residents therefore benefit from existing neighbourhood infrastructure instead of depending solely on future development.
Under-Construction Residential Project
Srijan Spacia is currently under construction.
Srijan Realty presently markets the project with a 2030 possession year, while the official West Bengal RERA record lists December 31, 2032 as the registered project completion date.
Buyers should confirm the contractual possession timeline for their selected tower and apartment before completing a purchase.
RERA-Registered Development
Srijan Spacia is registered with the West Bengal Real Estate Regulatory Authority under registration number WBRERA/P/NOR/2025/003059.
RERA registration allows buyers to review officially submitted project details, approvals, timelines, apartment information, and promoter disclosures before making a purchase decision.
About
Srijan Spacia
Description
Srijan Spacia: Premium 3 and 4 BHK Homes on Jessore Road
Contemporary Living in Madhyamgram
Srijan Spacia is a premium residential and retail development located on Jessore Road in Madhyamgram, beside Reliance Mall.
Developed by Srijan Realty, the project has been designed for families seeking spacious homes, modern lifestyle amenities, greenery, everyday convenience, and strong connectivity within North Kolkata.
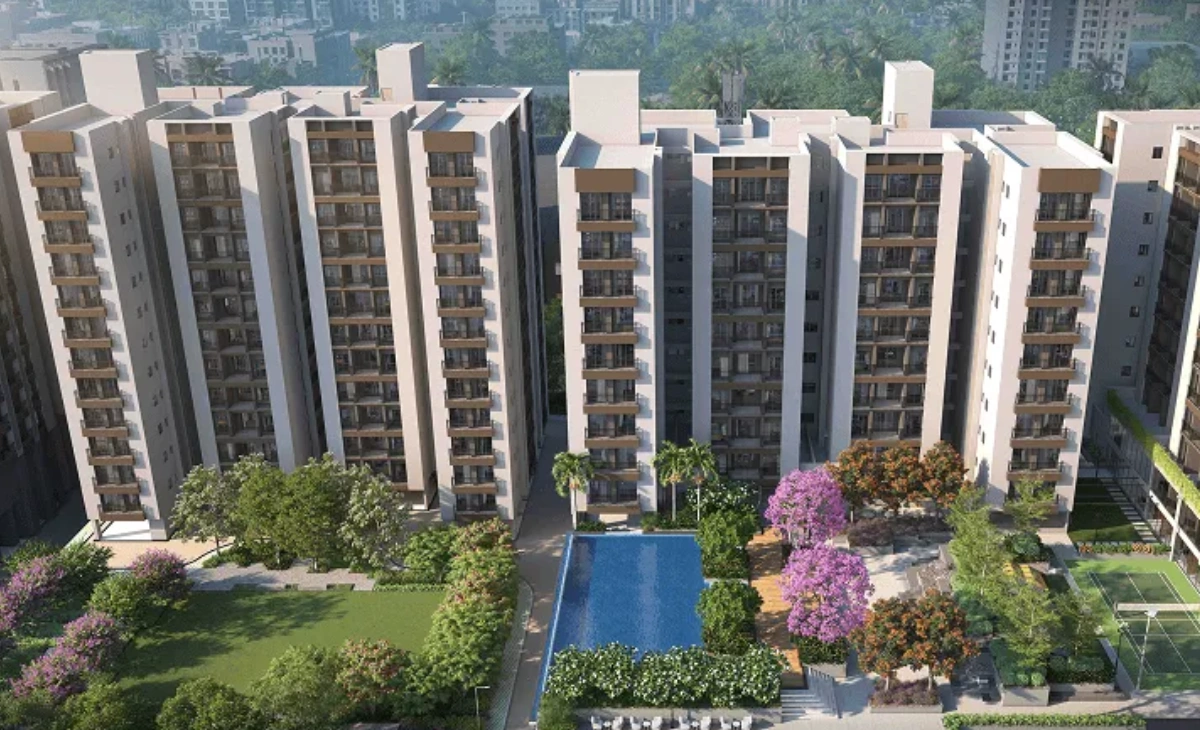
Spread across approximately 3.6 acres, the development comprises six G+12 towers and approximately 449 apartments, creating a well-planned residential community with a strong focus on open spaces and comfortable urban living.
A Residential Development With Retail Convenience
Unlike conventional residential projects that require residents to travel outside the community for most everyday requirements, Spacia incorporates a sizeable retail component within the development.
Approximately 29,000 sq.ft. of integrated retail space is planned to provide access to shopping, dining, and daily conveniences.
This mixed-use planning makes the project particularly relevant for busy professionals and families who value easier access to everyday necessities.
Spacious 3 and 4 BHK Homes
Srijan Spacia offers 3 and 4 BHK apartments in multiple configurations, giving homebuyers flexibility according to family size, space requirements, and budget.
Apartment sizes begin from approximately 1,079 sq.ft. and extend beyond 1,600 sq.ft. for larger configurations.
The range includes efficient 3 BHK homes, larger three-bedroom residences with additional bathrooms, and premium 4 BHK apartments suitable for bigger families.
Homes Designed Around Family Requirements
The apartment layouts have been planned for contemporary family life.
Residents can create comfortable living and dining areas, private bedrooms, work-from-home corners, guest accommodation, children’s rooms, and additional storage depending on the selected configuration.
Larger homes also provide greater flexibility for multigenerational families where different members require more private space.
Three-Side Open Corner Apartments
A major design advantage of Spacia is its three-side open corner apartment planning.
Homes with fewer shared walls can offer improved privacy while allowing additional external-facing windows and openings.
This design helps natural light and fresh air move more freely through the apartment, creating brighter and better-ventilated interiors.
Bright and Airy Everyday Living
Natural light and cross ventilation are important aspects of comfortable residential planning.
The corner apartment design at Spacia helps bring daylight into more areas of the home and allows air to circulate through multiple openings.
For families spending significant time at home, these features can make everyday living feel more pleasant and open.
Multiple Apartment Configurations
The project offers 3 BHK with 2 toilet, 3 BHK with 3 toilet, and 4 BHK with 3 toilet configurations.
According to Srijan Realty’s project information, 3 BHK with 2 toilet homes range approximately from 1,079 to 1,257 sq.ft., while larger 3 BHK configurations extend to around 1,395 to 1,422 sq.ft.
The 4 BHK residences are approximately 1,619 to 1,622 sq.ft. according to the developer’s current brochure.
Buyers should confirm the exact super built-up and carpet area of the selected apartment before booking.
Homes Across Different Price Categories
The Get My Ghar listing currently shows 3 BHK apartments starting from approximately ₹75 lakh, with larger configurations extending beyond ₹1 crore.
The 4 BHK apartments are positioned in a higher price segment based on their larger area and configuration.
Pricing can change depending on inventory, floor, apartment orientation, offers, parking, additional charges, and construction stage, so buyers should request the latest cost sheet before making a decision.
64% Open Space for a More Balanced Lifestyle
Approximately 64% of the project, including open areas at ground and podium level, is planned as open space.
This allows the development to incorporate landscaped gardens, walking zones, lawns, recreational spaces, and outdoor amenities around the residential towers.
The result is a community where residents have more opportunities to spend time outdoors instead of remaining confined entirely to their apartments.
Landscaped Outdoor Environment
Landscape design plays an important role in the overall character of Srijan Spacia.
Green lawns, gardens, nature-oriented areas, pathways, and recreational spaces soften the built environment and provide residents with visually pleasant surroundings.
These spaces can be used for morning walks, children’s recreation, family time, or quiet evening relaxation.
Approximately 18,000 Sq.ft. Clubhouse
The approximately 18,000 sq.ft. podium-level clubhouse serves as a central recreational and social destination within the project.
Residents can access fitness, leisure, entertainment, and community facilities within the development itself.
The clubhouse is designed to support everyday recreation as well as social interaction among residents.
More Than 20 Lifestyle Amenities
Srijan Spacia provides more than 20 lifestyle facilities catering to different generations and interests.
The amenity mix includes a swimming pool, gymnasium, café, outdoor cinema, landscaped areas, children’s facilities, gathering spaces, and recreational zones.
This allows families to participate in a range of activities without depending entirely on facilities outside the residential complex.
Swimming and Fitness Facilities
The swimming pool provides residents with opportunities for exercise, recreation, and family leisure.
A dedicated gymnasium supports regular fitness routines, while outdoor spaces encourage residents to walk and remain active.
The availability of these facilities within the project can make maintaining a healthier lifestyle more convenient.
Outdoor Cinema and Social Recreation
The outdoor cinema is one of the more distinctive community features at Spacia.
It creates an informal setting where residents can enjoy films, screenings, and community events in an open-air environment.
Facilities such as these add character to the project and create opportunities for neighbours to interact beyond routine residential life.
Nature Trail and Butterfly Garden
Nature-oriented amenities such as a walking trail and butterfly garden contribute to a greener community experience.
These spaces encourage residents to spend more time outdoors and create recreational environments that can be enjoyed by children, adults, and senior citizens.
They also complement the project’s broader focus on open-space planning and sustainable development.
Integrated Retail for Everyday Requirements
The approximately 29,000 sq.ft. retail component is one of Spacia’s most practical advantages.
Homeowners can potentially access essential retail, food, services, and other conveniences close to their residences.
Combined with the project’s location beside Reliance Mall, this creates a particularly strong shopping and convenience ecosystem for residents.
IGBC Platinum Pre-Certified Green Development
Spacia has received IGBC Platinum Green Homes Pre-Certification.
The certification recognises the project’s focus on environmentally conscious design and sustainable building practices.
For homebuyers increasingly considering energy efficiency, responsible resource use, and healthier residential environments, this adds meaningful value to the project’s overall positioning.
Strategic Location on Jessore Road
Jessore Road is one of North Kolkata’s important arterial corridors and provides connectivity across Madhyamgram, Barasat, the airport zone, Dum Dum, and other parts of the metropolitan region.
Living directly along this corridor gives residents convenient access to public transport, railway connectivity, retail facilities, healthcare, education, and commercial areas.
Beside an Established Retail Destination
The project’s location beside Reliance Mall offers residents immediate access to an established shopping destination.
This can make routine shopping, dining, and entertainment significantly more convenient while reducing the need for longer trips for many everyday requirements.
The in-house retail zone further strengthens this convenience.
Approximately 2 km From Madhyamgram Railway Station
Madhyamgram Railway Station is approximately 2 km away according to the developer.
The station provides suburban railway connectivity towards Sealdah and other parts of the North 24 Parganas corridor.
For residents who regularly use public transport, railway access adds an important alternative to road-based commuting.
Upcoming Metro Around 1.8 km Away
The upcoming metro connection is approximately 1.8 km from the project according to Srijan Realty.
Once operational, metro connectivity can improve access to other parts of Kolkata and provide residents with another convenient commuting option.
Improved public transport infrastructure may also enhance the long-term attractiveness of the Madhyamgram residential market.
Around 15 Minutes From Kolkata Airport
Srijan Realty states that Netaji Subhas Chandra Bose International Airport is approximately a 15-minute straight drive from the project under suitable traffic conditions.
Airport proximity makes Spacia particularly relevant for professionals, business travellers, airline employees, and households that travel frequently.
Connectivity to VIP Road and Wider Kolkata
Jessore Road provides access towards VIP Road and important parts of Kolkata.
Residents can travel towards Dum Dum, Lake Town, Salt Lake, New Town, the airport, and Central Kolkata through the wider road network.
This connectivity enables homeowners to live in Madhyamgram while remaining connected to major employment and commercial zones.
Established Schools, Hospitals, and Daily Conveniences
Madhyamgram and its surrounding areas provide access to educational institutions, hospitals, nursing homes, local markets, supermarkets, restaurants, banks, and everyday services.
This established infrastructure makes the location practical for families seeking a long-term residence rather than depending on amenities that are still under development.
Suitable for Growing Families
The combination of three and four-bedroom layouts, children’s facilities, open spaces, landscaped areas, retail convenience, and connectivity makes Spacia particularly suitable for growing families.
Families can upgrade into larger apartments while still retaining access to established neighbourhood infrastructure and transport.
Suitable for Working Professionals
Airport connectivity, railway access, Jessore Road, upcoming metro connectivity, and access to VIP Road make the location relevant for professionals working across different parts of Kolkata.
The integrated retail and lifestyle amenities can also simplify everyday routines for households where multiple family members are working.
Potential Appeal for Property Investors
Madhyamgram has steadily developed as an important residential market within North Kolkata.
Its connectivity to the airport, railway network, Jessore Road, established shopping, and future metro infrastructure may continue to support residential demand.
Srijan Spacia may therefore appeal to buyers considering long-term rental or resale potential in addition to personal use.
Actual investment performance will depend on purchase price, possession, infrastructure development, rental demand, and prevailing market conditions.
Developed by Srijan Realty
Srijan Spacia is developed by Srijan Realty, an established real estate developer with multiple residential, commercial, and logistics projects across Kolkata and Eastern India.
The developer’s portfolio includes projects across locations such as South Kolkata, New Alipore, Rajarhat, Madhyamgram, Salt Lake Sector V, and other parts of the region.
At Spacia, the developer has combined residential apartments with retail, open spaces, lifestyle amenities, and green-building principles.
Under-Construction Project
Srijan Spacia is currently under construction.
The developer currently communicates 2030 as the possession year, while the official West Bengal RERA record lists December 31, 2032 as the registered completion date.
Buyers should therefore verify the tower-specific contractual possession date in the agreement for sale before making a booking.
RERA-Registered Project
Srijan Spacia is registered with the West Bengal Real Estate Regulatory Authority under registration number WBRERA/P/NOR/2025/003059.
The RERA record lists the project as a residential and commercial development with approximately 449 residential apartments.
Prospective buyers should review the latest RERA disclosures, construction progress, sanctioned plans, carpet area, parking allocation, payment schedule, and agreement terms before purchase.
Verify Current Prices and Apartment Sizes
Property prices and available inventory can change during the construction period.
The Get My Ghar listing and Srijan Realty’s current project page show slightly different starting prices and size presentations, so buyers should obtain the latest inventory sheet and complete cost breakup for the specific apartment under consideration.
This should include the base price, applicable floor charges, parking, maintenance deposits, statutory taxes, registration, and any other charges.
Why Choose Srijan Spacia?
Srijan Spacia combines spacious 3 and 4 BHK corner apartments with three-side open planning, approximately 64% open space, a large clubhouse, more than 20 lifestyle amenities, and approximately 29,000 sq.ft. of integrated retail.
Its Jessore Road location beside Reliance Mall provides convenient access to Madhyamgram Railway Station, the upcoming metro, VIP Road, Kolkata Airport, schools, hospitals, shopping, and everyday necessities.
The IGBC Platinum Green Homes Pre-Certification further strengthens the project’s positioning for homebuyers seeking a modern and environmentally conscious residential development.
For families looking for premium apartments in Madhyamgram with a strong combination of space, connectivity, amenities, retail convenience, and green planning, Srijan Spacia offers a well-rounded residential option.
Explore the latest apartment configurations, floor plans, prices, tower locations, construction status, RERA information, payment plans, and site visit options at Srijan Spacia before selecting the residence that best suits your family’s requirements.
Srijan Spacia
Amenities
Amenities and Features
Property Address
EMI Calculator
Property Details
Overview
- Updated On:
- September 15, 2026
- ₹ 75 Lacs Price

- 3 Bedrooms
- G+12 Floors No
- High-quality Exterior Material

- Earthquake resistant RCC framed structure Roofing

- Luxury amenities include a Club house, Senior Citizen Siteout and more Extra Details

- WBRERA/P/NOR/2025/003059 RERA Number

Property Reviews
You need to login in order to post a review
Frequently Asked Questions
Similar Listings


Srijan Spacia
Download Brochure
Want to know more? Download our brochure
Find your dream home today!
- Call us Toll Free
990-375-0101